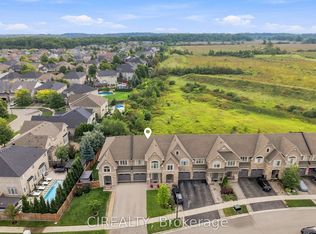
Welcome to 22-233 Duskywing Way located in the 'Woodlands', the Bronte area of Southwest Oakville. A warm and bright two storey Townhome with fully finished walkout basement overlooking the forest. One of the larger 2 Storeys in the Complex. Hardwood floors flow through the Living and Dining Room areas. Enjoy the comfy window seat in the living area with views into the forest. The efficient galley style eat in Kitchen features an abundance of cabinets, Breakfast Bar and plenty of granite counter space. There is a walkout to the deck from the Kitchen. The Primary Bedroom boasts a walk-in closet, a 4 piece ensuite Bathroom fabulous views of the Forest and a cosy window seat. Another 4 piece Bathroom serves the other two spacious Bedrooms. Down to the walkout basement with large Recreation Room, 4 piece Bathroom, bright white Laundry Room and utility/storage area. Walkout to a private fully fenced Garden shaded by mature trees. Parks, Trails Lake Ontario, Beaches, Marina and the shops and cafes of Bronte Village are nearby. Easy access to local and major transportation. (Living/Dining Area, Primary Bedroom and Recreation have been virtually staged)
For sale
C$974,500
233 Duskywing Way #22, Oakville, ON L6L 0C5
3beds
4baths
Townhouse
Built in ----
-- sqft lot
$-- Zestimate®
C$--/sqft
C$428/mo HOA
What's special
Abundance of cabinetsBreakfast barTwo spacious bedroomsBright white laundry room
- 71 days
- 12
- 1
Zillow last checked:
Listing updated:
Listed by:
Royal LePage Real Estate Services Ltd., Brokerage
Source: TRREB,MLS®#: W13508216 Originating MLS®#: Oakville, Milton & District Real Estate Board
Originating MLS®#: Oakville, Milton & District Real Estate BoardFacts & features
Interior
Bedrooms & bathrooms
- Bedrooms: 3
- Bathrooms: 4
Primary bedroom
- Level: Second
- Dimensions: 6.6 x 3.7
Bedroom 2
- Level: Second
- Dimensions: 3.75 x 3.04
Bedroom 3
- Level: Second
- Dimensions: 3.7 x 2.89
Bathroom
- Level: Main
- Dimensions: 2.4 x 1.7
Bathroom
- Level: Second
- Dimensions: 9.4 x 4.1
Bathroom
- Level: Second
- Dimensions: 9.4 x 4.1
Bathroom
- Level: Basement
- Dimensions: 9.5 x 4.1
Dining room
- Level: Main
- Dimensions: 6.98 x 2.81
Kitchen
- Level: Main
- Dimensions: 5.08 x 2.43
Laundry
- Level: Basement
- Dimensions: 6.29 x 4.97
Living room
- Level: Main
- Dimensions: 6.98 x 2.81
Recreation
- Level: Basement
- Dimensions: 6.29 x 4.97
Utility room
- Level: Basement
- Dimensions: 9.9 x 5.4
Heating
- Forced Air, Gas
Cooling
- Central Air
Appliances
- Laundry: In Basement, Laundry Room
Features
- Central Vacuum
- Basement: Finished with Walk-Out
- Has fireplace: No
Interior area
- Living area range: 1400-1599 null
Video & virtual tour
Property
Parking
- Total spaces: 2
- Parking features: Private, Inside Entrance, Garage Door Opener
- Has garage: Yes
Features
- Stories: 2
- Exterior features: Open Balcony
- Has view: Yes
- View description: Trees/Woods
Lot
- Features: Fenced Yard, Park, Public Transit, Wooded/Treed
Details
- Parcel number: 258770022
Construction
Type & style
- Home type: Townhouse
- Property subtype: Townhouse
Materials
- Brick, Vinyl Siding
- Foundation: Poured Concrete
Details
- Builder name: Daniels Group
Community & HOA
Community
- Security: Alarm System, Smoke Detector(s)
HOA
- Amenities included: Visitor Parking
- Services included: Building Insurance Included, Parking Included, Common Elements Included
- HOA fee: C$428 monthly
- HOA name: HCP
Location
- Region: Oakville
Financial & listing details
- Tax assessed value: C$520,000
- Annual tax amount: C$4,454
- Date on market: 7/1/2026
Price history
Price history is unavailable.
Public tax history
Tax history is unavailable.
Climate risks
Neighborhood: Bronte
Nearby schools
GreatSchools rating
No schools nearby
We couldn't find any schools near this home.

Similar homes
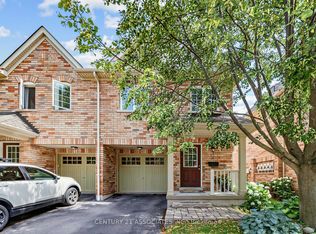
- C$979,8003 bd3 ba-- sqft4055 Forest Run Ave S #54, Burlington, ON L7M 5B8For Sale
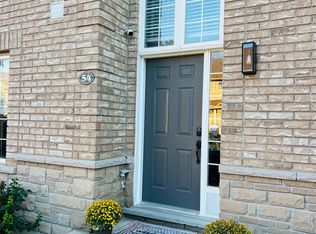 MLS ID #W13719828, SUTTON GROUP - SUMMIT REALTY INC.. TRREB
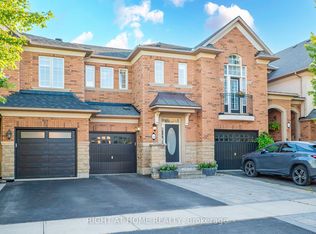
 - C$939,9893 bd4 ba-- sqft2307 Stone Glen Cres, Oakville, ON L6M 0C9For Sale
 MLS ID #W13707766, ROYAL LEPAGE REAL ESTATE SERVICES LTD.. TRREB
 - C$899,8003 bd2 ba-- sqft1240 Westview Ter #66, Oakville, ON L6M 3M4For Sale
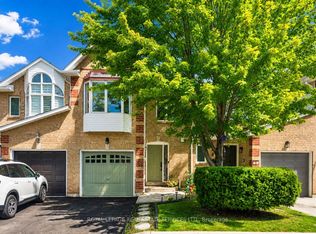 MLS ID #W13706348, ROYAL LEPAGE REAL ESTATE SERVICES LTD.. TRREB
 - C$1,098,0003 bd4 ba-- sqft3352 Stalybridge Dr, Oakville, ON L6M 1N9For Sale
 MLS ID #W13738020, CIREALTY. TRREB
