FULLY FINISHED BRIGHT & SPACIOUS HOME ACROSS FROM PARK WITH TRAIL ACCESS This inviting, move-in ready home offers the perfect combination of natural light, modern updates, and an unbeatable location surrounded by nature. Situated on a quiet street and directly across from a park, this property is ideal for families, professionals, and anyone seeking comfort and convenience in a mature, sought-after Oakville neighbourhood. From the moment you step inside, you’ll appreciate the large windows that flood the space with natural light, creating a warm and welcoming atmosphere throughout. The open-concept main floor offers a functional layout that’s perfect for everyday living and entertaining alike.The fully finished lower level adds valuable space for a family room, home office, gym, or guest suite, complete with a recently updated full bathroom for added comfort and flexibility. Step outside and enjoy direct access to the Creek Path Woods trail system, where scenic paths and wooded areas invite you to walk, run, or unwind in nature. With a park just steps from your front door, there’s endless space for kids to play or for relaxed afternoons outdoors. Additional features include an attached garage, private driveway, and close proximity to excellent schools, shopping, restaurants, and major commuter routes. Surrounded by mature trees and green space, this home delivers the lifestyle you are looking for. Don’t miss your chance to own a bright, beautifully finished home in one of Oakville’s most peaceful and connected neighbourhoods.
Sold for $1,185,000
C$1,185,000
3443 Wavecrest St, Oakville, ON L6L 6T8
3beds
1,852sqft
Row/Townhouse, Residential
Built in ----
2,935 Square Feet Lot
$-- Zestimate®
C$640/sqft
C$4,196 Estimated rent
Home value
Not available
Estimated sales range
Not available
Not available
Owner options
List your home for rent
C$4,196/mo
Rent Zestimate®
Find your next renter with Zillow Rental Manager. Plus, with online applications, you can quickly screen prospective tenants – for free.
C$4,196/mo
Rent Zestimate®
Refinance and save
C$5,010/mo
Est. payment
Refinancing to a lower rate could help reduce your monthly payments and save thousands over the life of the loan.
C$5,010/mo
Est. payment
Explore your selling options
Work with a Zillow partner agent
Leverage their expertise and Zillow's premium Showcase listings to get your home seen by more buyers.
Get startedList with your own agent
Get your home in front of millions of buyers by listing it on Zillow.
Learn how to do itSell it yourself
Take full control of how buyers see your home on Zillow by listing For Sale by Owner (FSBO).
List your homeWhat's special
Zillow last checked:
Listing updated:
Listed by:
Steve Augustine, Broker of Record,
Your Home Sold Guaranteed Realty Elite
Source: ITSO,MLS®#: 40714764Originating MLS®#: Cornerstone Association of REALTORS®
Facts & features
Interior
Bedrooms & bathrooms
- Bedrooms: 3
- Bathrooms: 4
- Full bathrooms: 3
- 1/2 bathrooms: 1
- Main level bathrooms: 1
Other
- Features: Ensuite, Walk-in Closet
- Level: Second
Bedroom
- Level: Second
Bedroom
- Level: Second
Bathroom
- Features: 2-Piece
- Level: Main
Bathroom
- Features: 3-Piece
- Level: Second
Bathroom
- Features: 3-Piece
- Level: Lower
Other
- Features: 5+ Piece
- Level: Second
Breakfast room
- Level: Main
Dining room
- Level: Main
Kitchen
- Level: Main
Laundry
- Level: Second
Living room
- Level: Main
Recreation room
- Level: Lower
Utility room
- Level: Lower
Heating
- Forced Air, Natural Gas
Cooling
- Central Air
Appliances
- Included: Built-in Microwave, Dishwasher, Dryer, Refrigerator, Stove, Washer
- Laundry: Upper Level
Features
- Auto Garage Door Remote(s)
- Basement: Full,Finished
- Has fireplace: Yes
- Fireplace features: Gas
Interior area
- Total structure area: 1,852
- Total interior livable area: 1,852 sqft
- Finished area above ground: 1,852
Property
Parking
- Total spaces: 3
- Parking features: Attached Garage, Private Drive Single Wide
- Attached garage spaces: 1
- Uncovered spaces: 2
Features
- Waterfront features: Lake/Pond
- Frontage type: North
- Frontage length: 27.98
Lot
- Size: 2,935 Square Feet
- Dimensions: 27.98 x 104.9
- Features: Urban, Beach, Dog Park, Greenbelt, Major Highway, Park, Schools
Details
- Parcel number: 247521407
- Zoning: RM1
Construction
Type & style
- Home type: Townhouse
- Architectural style: Two Story
- Property subtype: Row/Townhouse, Residential
- Attached to another structure: Yes
Materials
- Brick, Stone
- Foundation: Poured Concrete
- Roof: Asphalt Shing
Condition
- 16-30 Years
- New construction: No
Utilities & green energy
- Sewer: Sewer (Municipal)
- Water: Municipal
Community & HOA
Location
- Region: Oakville
Financial & listing details
- Price per square foot: C$640/sqft
- Annual tax amount: C$4,760
- Date on market: 4/8/2025
- Inclusions: Built-in Microwave, Dishwasher, Dryer, Refrigerator, Stove, Washer, All Existing Electric Light Fixtures
- Exclusions: None
Price history
| Date | Event | Price |
|---|---|---|
| 6/27/2025 | Sold | C$1,185,000C$640/sqft |
Source: ITSO #40714764 Report a problem | ||
Public tax history
Tax history is unavailable.
Neighborhood: Bronte
Nearby homes
- C$---- bd-- ba-- sqft373 Burloak Dr, Oakville, ON L6L6W8Off Market
- C$974,5003 bd4 ba-- sqft233 Duskywing Way #22, Oakville, ON L6L0C5For Sale
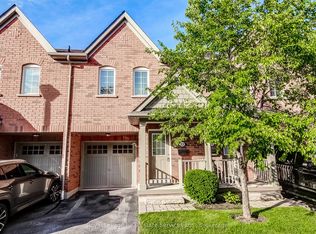
- C$---- bd-- ba-- sqft233 Duskywing Way #25, Oakville, ON L6L0C5Off Market
- C$1,578,0003 bd3 ba2.1k sqft211 Creek Path Ave, Oakville, ON L6L6T5Pending

- C$988,8883 bd4 ba-- sqft233 Duskywing Way #48, Oakville, ON L6L0C5For Sale
- C$1,049,9004 bd4 ba-- sqft346 Creek Path Ave, Oakville, ON L6L6X1For Sale
- C$1,279,0004 bd4 ba-- sqft240 Duskywing Way, Oakville, ON L6L6X5For Sale
- C$5,0004 bd4 ba-- sqft303 Burloak Dr, Oakville, ON L6L6T6For Rent
Nearby schools
GreatSchools rating
No schools nearby
We couldn't find any schools near this home.
Schools provided by the listing agent
- Elementary: Gladys Speers Ps; St Dominic Catholic Es
- High: Thomas A. Blakelock Ss; St Thomas Aquinas Catholic Ss
Source: ITSO. This data may not be complete. We recommend contacting the local school district to confirm school assignments for this home.
- Ontario
- Halton Regional Municipality
- Oakville
- L6L 6T8
- Bronte
- 3443 Wavecrest St
