Lakeshore Woods, Oakville's last master planned community south of the QEW, a short walk from Lake Ontario. This home was built by Rosehaven in 2005, this 3+1 bedroom, 4 bath home offers 2,206 sq. ft. above grade plus a fully finished lower level.A two-storey living room with floor-to-ceiling glass opens the front of the house; at the rear, arched Palladian windows and a gas fireplace anchor the family room beside a kitchen with centre island and granite counters. Hardwood runs throughout the main floor, with a walk-out from the breakfast area to a mature, private garden. The reverse-pie lot of 4,133 sq. ft. widens behind the house, giving the garden a privacy the frontage doesn't reveal. Upstairs, the primary suite sits at the back of the house with a 4-piece ensuite and built-in closet. Two further bedrooms and a loft overlooking the living room suit a home office, a study or a returning university student. The lower level adds a fourth bedroom (15' x 12'), a 4-piece bath, recreation room and workshop - a proper guest suite, not an afterthought.The house has been kept, not flipped: furnace and air conditioning replaced October 2024, hot water tank 2021, and the Kitec plumbing replaced in approx 2006 - a welcomed change in this neighbourhood. Main-floor laundry, attached garage, south-facing frontage.Steps to Shell Park, the waterfront trail and forest paths; minutes to Bronte Harbour. A home designed for dinner parties, separate work zones and unhurried family time, in the part of Oakville that was built last. Furnace & A/C Oct 2024. HWT 2021 (rental). Kitec replaced approx 2006
For sale
C$1,500,000
3416 Hayhurst Cres, Oakville, ON L6L 6W9
4beds
4baths
Single Family Residence
Built in ----
4,133 Square Feet Lot
$-- Zestimate®
C$--/sqft
C$-- HOA
What's special
Arched palladian windowsGas fireplaceMature private gardenMain-floor laundryAttached garageSouth-facing frontage
- 6 days
- 38
- 3
Zillow last checked:
Listing updated:
Listed by:
Keller Williams Edge Realty
Source: TRREB,MLS®#: W13746308 Originating MLS®#: Oakville, Milton & District Real Estate Board
Originating MLS®#: Oakville, Milton & District Real Estate BoardFacts & features
Interior
Bedrooms & bathrooms
- Bedrooms: 4
- Bathrooms: 4
Primary bedroom
- Description: Primary Bedroom
- Level: Second
- Area: 18.39 Square Meters
- Area source: Other
- Dimensions: 3.35 x 5.49
Bedroom 2
- Description: Bedroom 2
- Level: Second
- Area: 10.98 Square Meters
- Area source: Other
- Dimensions: 3.00 x 3.66
Bedroom 3
- Description: Bedroom 3
- Level: Second
- Area: 8.55 Square Meters
- Area source: Other
- Dimensions: 2.74 x 3.12
Bedroom 4
- Level: Lower
- Dimensions: 4.57 x 3.66
Breakfast
- Description: Breakfast
- Level: Main
- Area: 8.51 Square Meters
- Area source: Other
- Dimensions: 3.35 x 2.54
Dining room
- Description: Dining Room
- Level: Main
- Area: 13.03 Square Meters
- Area source: Other
- Dimensions: 3.61 x 3.61
Family room
- Description: Family Room
- Level: Main
- Area: 18.96 Square Meters
- Area source: Other
- Dimensions: 5.18 x 3.66
Kitchen
- Description: Kitchen
- Level: Main
- Area: 8.55 Square Meters
- Area source: Other
- Dimensions: 2.59 x 3.30
Laundry
- Description: Laundry
- Level: Main
- Area: 0 Square Meters
- Area source: Other
Living room
- Description: Living Room
- Level: Main
- Area: 12.63 Square Meters
- Area source: Other
- Dimensions: 3.05 x 4.14
Loft
- Description: Loft
- Level: Second
- Area: 5.85 Square Meters
- Area source: Other
- Dimensions: 1.37 x 4.27
Recreation
- Level: Lower
- Dimensions: 6.1 x 4.57
Workshop
- Level: Lower
- Dimensions: 3.05 x 3.05
Heating
- Forced Air, Gas
Cooling
- Central Air
Features
- Other
- Basement: Full
- Has fireplace: Yes
Interior area
- Living area range: 2000-2500 null
Video & virtual tour
Property
Parking
- Total spaces: 2
- Parking features: Private
- Has attached garage: Yes
Features
- Stories: 2
- Patio & porch: Patio
- Exterior features: Landscaped
- Pool features: None
Lot
- Size: 4,133 Square Feet
- Features: Park, Place Of Worship, Public Transit, Other, Irregular Lot
Details
- Additional structures: Garden Shed
- Parcel number: 247521129
Construction
Type & style
- Home type: SingleFamily
- Property subtype: Single Family Residence
Materials
- Brick, Stone
- Foundation: Concrete
- Roof: Asphalt Shingle
Details
- Builder name: Rosehaven Homes
Utilities & green energy
- Sewer: Sewer
Community & HOA
Location
- Region: Oakville
Financial & listing details
- Tax assessed value: C$750,000
- Annual tax amount: C$6,518
- Date on market: 9/4/2026
Price history
Price history is unavailable.
Public tax history
Tax history is unavailable.
Climate risks
Neighborhood: Bronte
Nearby schools
GreatSchools rating
No schools nearby
We couldn't find any schools near this home.
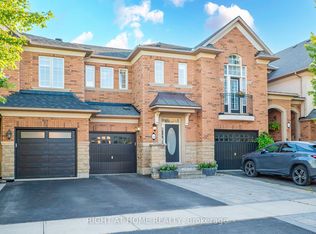

Similar homes
- C$1,469,9994 bd2 ba-- sqft3125 Riverview St, Oakville, ON L6L 5J6For Sale
 MLS ID #W13755226, RE/MAX PROFESSIONALS INC.. TRREB
 - C$1,550,0004 bd4 ba-- sqft174 Milkweed Way, Oakville, ON L6L 0A4For Sale
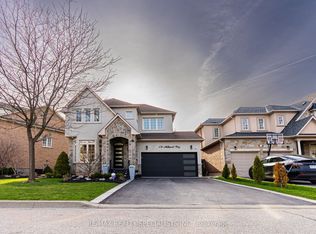 MLS ID #W13742002, RE/MAX REALTY SPECIALISTS INC.. TRREB
 - C$1,449,7775 bd3 ba-- sqft3092 Shannon Cres, Oakville, ON L6L 6B4For Sale
 MLS ID #W13767342, SUTTON GROUP QUANTUM REALTY INC.. TRREB
 - C$1,739,0004 bd5 ba2.8k sqft3368 Raspberry Bush Trl, Oakville, ON L6L 6V2For Sale
 MLS ID #40861277, Rina Di Risio, Salesperson, Royal LePage Real Estate Services Ltd.. ITSO
