Welcome to Your Dream Home in Prestigious Lakeshore Woods! Experience luxury living this breathtaking executive home, beautifully nestled in Oakville's sought-after Lakeshore Woods community. The elegant stone and stucco exterior, enhanced by custom outdoor lighting. Step inside to discover a bright, open-concept living and dining area, bathed in natural light from large windows. This home offers 3+1 bedrooms, a private office, 4bathrooms, and a spacious 2-car garage with epoxy flooring. The renovated chef's kitchen, featuring top-of-the-line stainless steel appliances, custom white cabinetry, quartz countertops, pot lights, and a large center island, perfect for entertaining. The breakfast area opens to a private backyard oasis, ideal for morning coffee or summer gatherings. Enjoy 9-foot ceilings, rich hardwood floors, and a cozy main floor family room with a gas fireplace. The fully finished basement is complete with a recreation area, second kitchen, additional bedroom, full bath, and a second gas fireplace ideal for in-law living, rental income with A potential separate entrance from the garage adds even more possibilities. This stunning home offers the perfect blend of style, comfort, and opportunity. Don't miss your chance to embrace easy, luxurious living in one of Oakville's most desirable neighborhoods! Book your private tour today!
For sale
C$1,650,000
174 Milkweed Way, Oakville, ON L6L 0A4
4beds
4baths
Single Family Residence
Built in ----
5,304 Square Feet Lot
$-- Zestimate®
C$--/sqft
C$-- HOA
What's special
Custom outdoor lightingLarge windowsPrivate officeTop-of-the-line stainless steel appliancesCustom white cabinetryQuartz countertopsPot lights
- 25 days |
- 40 |
- 2 |
Zillow last checked:
Listing updated:
Listed by:
RE/MAX REALTY SPECIALISTS INC.
Source: TRREB,MLS®#: W13515966 Originating MLS®#: Toronto Regional Real Estate Board
Originating MLS®#: Toronto Regional Real Estate BoardFacts & features
Interior
Bedrooms & bathrooms
- Bedrooms: 4
- Bathrooms: 4
Heating
- Forced Air, Gas
Cooling
- Central Air
Features
- Central Vacuum
- Basement: Apartment,Finished
- Has fireplace: Yes
- Fireplace features: Electric
Interior area
- Living area range: 1500-2000 null
Property
Parking
- Total spaces: 4
- Parking features: Available
- Has garage: Yes
Features
- Stories: 2
- Pool features: None
Lot
- Size: 5,304 Square Feet
Details
- Additional structures: Garden Shed
- Parcel number: 247521755
Construction
Type & style
- Home type: SingleFamily
- Property subtype: Single Family Residence
Materials
- Brick, Stone
- Foundation: Unknown
- Roof: Shingle
Utilities & green energy
- Sewer: Sewer
Community & HOA
Location
- Region: Oakville
Financial & listing details
- Annual tax amount: C$6,961
- Date on market: 7/2/2026
RE/MAX REALTY SPECIALISTS INC.
RE/MAX REALTY SPECIALISTS INC.
By pressing Contact Agent, you agree that the real estate professional identified above may call/text you about your search, which may involve use of automated means and pre-recorded/artificial voices. You don't need to consent as a condition of buying any property, goods, or services. Message/data rates may apply. You also agree to our Terms of Use. Zillow does not endorse any real estate professionals. We may share information about your recent and future site activity with your agent to help them understand what you're looking for in a home.
Price history
Price history is unavailable.
Public tax history
Tax history is unavailable.
Climate risks
Neighborhood: Bronte
Nearby schools
GreatSchools rating
No schools nearby
We couldn't find any schools near this home.
- C$2,0003 bd2 ba-- sqft189 Milkweed Way #BASEMENT, Oakville, ON L6L0A4For Rent

- C$988,8883 bd4 ba-- sqft233 Duskywing Way #48, Oakville, ON L6L0C5For Sale
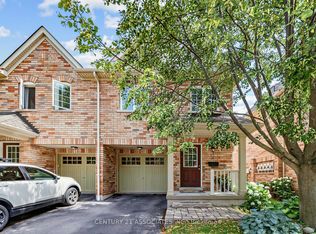
- C$5,3004 bd5 ba-- sqft285 Great Lakes Blvd, Oakville, ON L6L6V2For Rent
- C$1,279,0004 bd4 ba-- sqft240 Duskywing Way, Oakville, ON L6L6X5For Sale

- C$---- bd-- ba-- sqft233 Duskywing Way #25, Oakville, ON L6L0C5Off Market
- C$974,5003 bd4 ba-- sqft233 Duskywing Way #22, Oakville, ON L6L0C5For Sale
- C$1,219,0003 bd3 ba1.9k sqft467 Nautical Blvd, Oakville, ON L6L0E8For Sale
- C$1,249,0002 bd4 ba2k sqft469 Nautical Blvd, Oakville, ON L6L0E8For Sale
Similar homes
- C$1,595,0004 bd3 ba-- sqft3166 Carding Mill Trl, Oakville, ON L6M 1L3For Sale
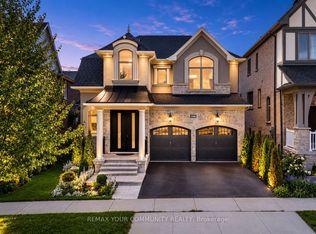 MLS ID #W13608816, REMAX YOUR COMMUNITY REALTY. TRREB
 - C$1,759,9004 bd5 ba-- sqft2432 Edward Leaver Trl, Oakville, ON L6M 5M2For Sale
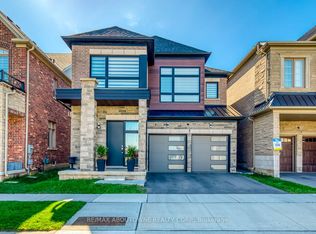 MLS ID #W13437856, RE/MAX ABOUTOWNE REALTY CORP.. TRREB
 - C$1,628,8885 bd3 ba-- sqft339 Parklane Rd, Oakville, ON L6H 4J4For Sale
 MLS ID #W13536574, RE/MAX REAL ESTATE CENTRE INC.. TRREB
 - C$2,288,8885 bd6 ba-- sqft3406 Buena Vista Ct, Oakville, ON L6L 6W6For Sale
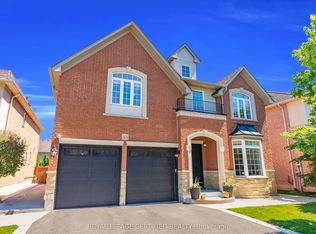 MLS ID #W13504062, ROYAL LEPAGE CERTIFIED REALTY. TRREB
 - C$1,599,9004 bd5 ba-- sqft5388 Kindos St, Burlington, ON L7L 7M6For SaleMLS ID #W13214802, RE/MAX REAL ESTATE CENTRE INC.. TRREB
- C$1,849,0004 bd4 ba-- sqft3071 Trailside Dr, Oakville, ON L6M 0Z4For SaleMLS ID #W13520714, ROYAL LEPAGE CERTIFIED REALTY. TRREB
- C$1,659,0006 bd4 ba-- sqft3314 Mintwood Cir, Oakville, ON L6H 0N6For SaleMLS ID #W13508554, HOME STANDARDS BRICKSTONE REALTY. TRREB
- C$1,849,0004 bd4 ba-- sqft272 Wisteria Way, Oakville, ON L6M 1L3For SaleMLS ID #W13555918, ROYAL LEPAGE REAL ESTATE SERVICES LTD.. TRREB
- C$1,649,9994 bd4 ba-- sqft1839 Fellen Pl, Mississauga, ON L5J 4S4For SaleMLS ID #W13539764, RE/MAX ESCARPMENT REALTY INC.. TRREB
- C$1,450,0004 bd4 ba-- sqft2345 Joshua Dr, Burlington, ON L7L 6N6For SaleMLS ID #W13485350, SUTTON GROUP QUANTUM REALTY INC.. TRREB
- C$2,190,9005 bd4 ba-- sqft2522 Lyndhurst Dr, Oakville, ON L6H 7W3For SaleMLS ID #W13609216, SHAHID KHAWAJA REAL ESTATE INC.. TRREB
- C$1,749,9004 bd4 ba-- sqft1344 Hydrangea Gdns, Oakville, ON L6H 7X2For SaleMLS ID #W13445004, CAPITAL NORTH REALTY CORPORATION. TRREB
- C$1,429,0004 bd3 ba-- sqft3342 Cline St, Burlington, ON L7M 0J9For SaleMLS ID #W13458542, RE/MAX REALTY SPECIALISTS INC.. TRREB
- C$1,655,0005 bd4 ba-- sqft866 Magnolia Ter, Milton, ON L9E 1R2For SaleMLS ID #W13509696, RIGHT AT HOME REALTY INC.. TRREB
- C$1,849,9007 bd6 ba-- sqft3352 Vernon Powell Dr, Oakville, ON L6H 0Y4For SaleMLS ID #W13532802, RE/MAX GOLD REALTY INC.. TRREB
- C$1,999,9995 bd4 ba-- sqft427 Pinegrove Rd, Oakville, ON L6K 2B6For SaleMLS ID #W12876160, RE/MAX REALTY SPECIALISTS INC.. TRREB
- C$1,975,0006 bd5 ba-- sqft2207 Mariposa Rd, Oakville, ON L6M 4S1For SaleMLS ID #W13445576, RE/MAX REALTRON REALTY INC.. TRREB
- C$1,550,0004 bd4 ba-- sqft476 Kennedy Cir W, Milton, ON L9E 1P5For SaleMLS ID #W13553284, RE/MAX REALTRON JIM MO REALTY. TRREB
- C$1,795,0005 bd4 ba2.4k sqft976 Shadeland Ave #3, Burlington, ON L7T 2M5For SaleMLS ID #40834045, Greg Kuchma, Broker, RE/MAX Escarpment Realty Inc.. ITSO
- C$1,849,0005 bd6 ba-- sqft124 Playfair Ter, Milton, ON L9T 4V1For SaleMLS ID #W13599266, ROYAL LEPAGE FLOWER CITY REALTY. TRREB
