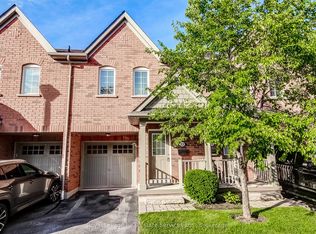
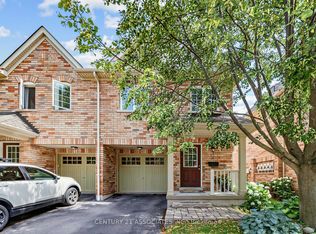
Set within the highly sought-after Lakeshore Woods community, this exceptional end-unit townhouse offers the rare comfort and feel of a detached home. A welcoming foyer leads into a thoughtfully designed main level featuring light-toned hardwood flooring throughout the open-concept living and dining areas. Oversized windows fill the space with natural light, creating a bright and airy ambiance. The dedicated dining area is ideal for both everyday living and entertaining, while the inviting living room is anchored by a cozy gas fireplace. The well-appointed kitchen showcases granite countertops, a built-in breakfast bar, natural wood cabinetry, and stylish tile flooring. A sunlit breakfast area seamlessly connects to the kitchen and offers a walkout to a charming private backyard-perfect for morning coffee, outdoor dining, and summer gatherings. Enjoy a lush, low-maintenance yard with a fully automated irrigation system you can control right from your phone. Upstairs, the spacious primary suite serves as a peaceful retreat, complete with a Juliet balcony, walk-in closet, and a spa-inspired ensuite featuring a soaking tub and separate walk-in shower. Two additional generously sized bedrooms offer flexibility for family, guests, or a home office, while the upstairs laundry adds a practical touch to the layout. The finished lower level extends the living space with a comfortable recreation room and an additional guest room, ideal for visitors or extended family. Combining space, functionality, and privacy, this beautifully maintained home delivers on all levels!
For sale
C$1,279,000
240 Duskywing Way, Oakville, ON L6L 6X5
4beds
4baths
Townhouse
Built in ----
2,085 Square Feet Lot
$-- Zestimate®
C$--/sqft
C$-- HOA
What's special
Welcoming foyerBright and airy ambianceBuilt-in breakfast barNatural wood cabinetryStylish tile flooringLush low-maintenance yardJuliet balcony
- 54 days
- 9
- 0
Zillow last checked:
Listing updated:
Listed by:
RE/MAX ABOUTOWNE REALTY CORP.
Source: TRREB,MLS®#: W13460622 Originating MLS®#: Toronto Regional Real Estate Board
Originating MLS®#: Toronto Regional Real Estate BoardFacts & features
Interior
Bedrooms & bathrooms
- Bedrooms: 4
- Bathrooms: 4
Primary bedroom
- Level: Second
- Dimensions: 5.5 x 3.49
Bedroom 2
- Level: Second
- Dimensions: 3.63 x 2.67
Bedroom 3
- Level: Second
- Dimensions: 3.81 x 2.84
Bedroom 4
- Level: Basement
- Dimensions: 2.38 x 3.33
Dining room
- Level: Ground
- Dimensions: 3.9 x 3.83
Kitchen
- Level: Ground
- Dimensions: 5.15 x 2.62
Laundry
- Level: Second
- Dimensions: 2.29 x 1.75
Living room
- Level: Ground
- Dimensions: 6.12 x 3.26
Recreation
- Level: Basement
- Dimensions: 4.63 x 3.32
Heating
- Forced Air, Gas
Cooling
- Central Air
Features
- In-Law Capability
- Basement: Finished
- Has fireplace: Yes
- Fireplace features: Natural Gas
Interior area
- Living area range: 1500-2000 null
Property
Parking
- Total spaces: 3
- Parking features: Private, Tandem, Garage Door Opener
- Has garage: Yes
Features
- Stories: 2
- Patio & porch: Deck, Patio
- Pool features: None
Lot
- Size: 2,085 Square Feet
- Features: Park, School, Public Transit
Details
- Parcel number: 247521863
Construction
Type & style
- Home type: Townhouse
- Property subtype: Townhouse
Materials
- Brick, Concrete
- Foundation: Poured Concrete, Wood Frame
- Roof: Asphalt Shingle
Utilities & green energy
- Sewer: Sewer
Community & HOA
Community
- Security: Alarm System, Carbon Monoxide Detector(s), Smoke Detector(s)
Location
- Region: Oakville
Financial & listing details
- Annual tax amount: C$5,467
- Date on market: 7/17/2026
Price history
Price history is unavailable.
Public tax history
Tax history is unavailable.
Climate risks
Neighborhood: Bronte
Nearby schools
GreatSchools rating
No schools nearby
We couldn't find any schools near this home.

Similar homes
- C$1,199,0003 bd3 ba-- sqft2228 Jillian Ln, Oakville, ON L6M 0G7For Sale
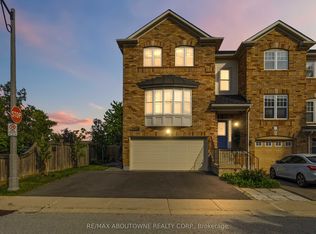 MLS ID #W13740854, RE/MAX ABOUTOWNE REALTY CORP.. TRREB
 - C$1,289,0004 bd3 ba-- sqft4132 Celia Ct, Burlington, ON L7L 5L9For Sale
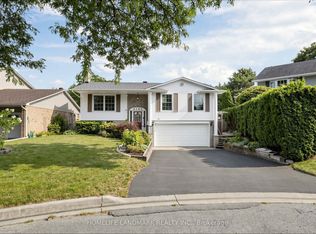 MLS ID #W13680464, HOMELIFE LANDMARK REALTY INC.. TRREB
 - C$1,539,9004 bd4 ba-- sqft1390 Peerless Ct, Oakville, ON L6H 3A4For Sale
 MLS ID #W13767290, ROYAL LEPAGE REAL ESTATE SERVICES LTD.. TRREB
 - C$1,199,1003 bd3 ba-- sqft2435 Coho Way N, Oakville, ON L6M 0G7For Sale
 MLS ID #W13486954, RE/MAX REAL ESTATE CENTRE INC.. TRREB
