Welcome to the Manchester Model, offering approximately 1,966 sq. ft. of thoughtfully designed living space in the highly sought-after Villages of Brantwell adult lifestyle community. This spacious and inviting home features 9-foot ceilings and a cathedral ceiling, a primary bedroom conveniently located on the main floor, main-level laundry, and a double-car garage. The unfinished basement provides excellent potential for future living space, a home office, recreation room, gym, or additional storage, allowing you to customize the home to suit your lifestyle. Enjoy the convenience of walking trails right outside your door and being just steps from Tansley Community Centre, offering a variety of recreational and community amenities. Maintenance fees provide a truly low-maintenance lifestyle, covering all exterior maintenance, including lawn care, driveway maintenance and snow clearing, exterior window washing twice annually, eavestrough cleaning once a year, as well as shingles, garage door painting, and other exterior upkeep. Spend less time worrying about exterior maintenance and more time enjoying the comfort, convenience, and community this welcoming adult lifestyle neighbourhood has to offer. A wonderful opportunity for those seeking a spacious, well-appointed home with an effortless lifestyle in a desirable location.
For sale
C$1,200,000
2120 Itabashi Way #223, Burlington, ON L7M 0V3
3beds
3baths
Townhouse
Built in ----
-- sqft lot
$-- Zestimate®
C$--/sqft
C$613/mo HOA
What's special
Thoughtfully designed living spaceSpacious and inviting homeCathedral ceilingMain-level laundryDouble-car garageWell-appointed home
- 1 day
- 14
- 0
Zillow last checked:
Listing updated:
Listed by:
SUTTON GROUP - SUMMIT REALTY INC.
Source: TRREB,MLS®#: W13719088 Originating MLS®#: Toronto Regional Real Estate Board
Originating MLS®#: Toronto Regional Real Estate BoardFacts & features
Interior
Bedrooms & bathrooms
- Bedrooms: 3
- Bathrooms: 3
Primary bedroom
- Level: Main
- Dimensions: 4.14 x 4.5
Bedroom 2
- Level: Main
- Dimensions: 2.46 x 3.51
Bedroom 3
- Level: Second
- Dimensions: 4.09 x 4.09
Dining room
- Level: Main
- Dimensions: 3.89 x 3.66
Family room
- Level: Second
- Dimensions: 6.63 x 4.29
Kitchen
- Level: Main
- Dimensions: 2.67 x 3.58
Living room
- Level: Main
- Dimensions: 5.41 x 3.61
Heating
- Forced Air, Gas
Cooling
- Central Air
Appliances
- Laundry: In-Suite Laundry
Features
- Primary Bedroom - Main Floor
- Basement: Unfinished
- Has fireplace: Yes
- Fireplace features: Natural Gas
Interior area
- Living area range: 1800-1999 null
Video & virtual tour
Property
Parking
- Total spaces: 4
- Parking features: Private, Garage Door Opener
- Has garage: Yes
Details
- Parcel number: 257990220
Construction
Type & style
- Home type: Townhouse
- Architectural style: Bungaloft
- Property subtype: Townhouse
Materials
- Brick, Stone
- Foundation: Poured Concrete
- Roof: Asphalt Shingle
Community & HOA
HOA
- Services included: Common Elements Included, Parking Included, Cable TV Included
- HOA fee: C$613 monthly
- HOA name: HSCC
Location
- Region: Burlington
Financial & listing details
- Annual tax amount: C$6,457
- Date on market: 8/27/2026
Price history
Price history is unavailable.
Public tax history
Tax history is unavailable.
Climate risks
Neighborhood: Tansley Woods
Nearby schools
GreatSchools rating
No schools nearby
We couldn't find any schools near this home.
- C$---- bd-- ba-- sqft2120 Itabashi Way #262, Burlington, ON L7M0V3Off Market
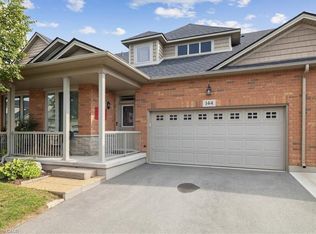
- C$1,142,0003 bd3 ba1.8k sqft2125 Itabashi Way #144, Burlington, ON L7M0A1Sold
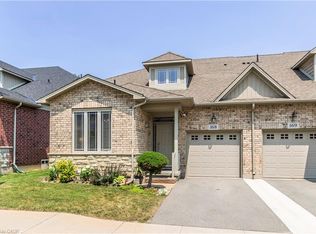
- C$875,0003 bd3 ba1.8k sqft2120 Itabashi Way #168, Burlington, ON L7M0V3Sold
- C$---- bd-- ba-- sqft2120 Itabashi Way #229, Burlington, ON L7M0V3Off Market
Similar homes
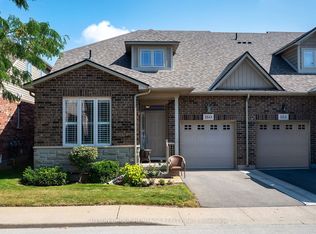
- C$949,9003 bd3 ba-- sqftThe Surrey Model at Villages of Brantwell, Burlington, ON L7M 0V3For Sale
 MLS ID #W13703238, SUTTON GROUP-HERITAGE REALTY INC.. TRREB
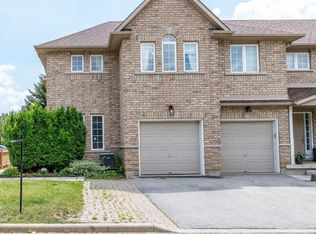
 - C$979,8003 bd3 ba-- sqft4055 Forest Run Ave S #54, Burlington, ON L7M 5B8For Sale
 MLS ID #W13719828, SUTTON GROUP - SUMMIT REALTY INC.. TRREB
 - C$1,194,9004 bd3 ba1.7k sqft2294 Seton Cres, Burlington, ON L7L 6Y4For Sale
 MLS ID #40858862, Monty Gibson, Broker, Right at Home Realty. ITSO
 - C$1,189,0003 bd2 ba-- sqft1432 Dewbourne Cres, Burlington, ON L7M 1E7For Sale
 MLS ID #W13717528, RIGHT AT HOME REALTY INC.. TRREB
