Welcome to 3071 Rotary Way, nestled in the family-friendly and highly sought-after communityof Alton Village. This stylishly designed semi-detached home offers over 2,400 square feet of finished living space and an exceptional blend of comfort, functionality, and privacy, making it an ideal home for a growing family. Situated on a premium private ravine lot with no rear neighbours, this property offers a peaceful natural oasis right in your own backyard. The inviting front entrance leads into a bright and airy open-concept main floor featuring beautiful hardwood flooring, a welcoming dining area, and a spacious eat-in kitchen with convenient access to the rear yard. The cozy family room flows seamlessly from the kitchen and features a gas fireplace with serene views of the ravine and backyard. The upper level offers four spacious bedrooms andtwo full bathrooms. The primary suite is a relaxing retreat, complete with a walk-in closet and a luxurious ensuite featuring a soaker tub and glass-enclosed shower. The remaining bedrooms are generously sized and offer ample closet space, with carpeting for added comfort. A convenient second-floor laundry room adds to the home's functionality. The finished lower level provides additional versatile living space, including two flexible family or office areas, a two-piece bathroom, utility room, and ample storage. Two enlarged lower-level windows bring additional natural light into the space, making it ideal for a home office, recreation area, gym, or family room. The home also features convenient inside access directly from the garage, adding every day practicality and ease, especially during inclement weather. A central vacuum rough-in is also included. Located close to excellent schools, shopping, parks, major highways, 3 fitness centres and everyday amenities, this home combines a desirable family-oriented neighbourhood with exceptional convenience. A wonderful home in a highly desirable community.
For sale
C$1,049,000
3071 Rotary Way E, Burlington, ON L7M 0A3
4beds
4baths
Single Family Residence
Built in ----
2,424 Square Feet Lot
$-- Zestimate®
C$--/sqft
C$-- HOA
What's special
Inviting front entranceBeautiful hardwood flooringWelcoming dining areaSpacious eat-in kitchenCozy family roomGas fireplaceFour spacious bedrooms
- 1 day
- 8
- 0
Zillow last checked:
Listing updated:
Listed by:
Royal LePage Real Estate Services Ltd., Brokerage
Source: TRREB,MLS®#: W13718844 Originating MLS®#: Oakville, Milton & District Real Estate Board
Originating MLS®#: Oakville, Milton & District Real Estate BoardFacts & features
Interior
Bedrooms & bathrooms
- Bedrooms: 4
- Bathrooms: 4
Primary bedroom
- Level: Second
- Dimensions: 4.61 x 4.26
Bedroom
- Level: Second
- Dimensions: 3.94 x 3.75
Bedroom 2
- Level: Second
- Dimensions: 2.8 x 3.05
Bedroom 3
- Level: Second
- Dimensions: 3.12 x 3.02
Bathroom
- Level: Second
- Dimensions: 2.42 x 2.84
Bathroom
- Level: Main
Bathroom
- Level: Second
- Dimensions: 1.52 x 2.99
Bathroom
- Level: Main
- Dimensions: 1.61 x 1.42
Bathroom
- Level: Basement
- Dimensions: 3.22 x 2.23
Dining room
- Level: Main
- Dimensions: 3.96 x 3.23
Family room
- Level: Main
- Dimensions: 3.96 x 3.68
Other
- Level: Basement
- Dimensions: 3.31 x 2.54
Kitchen
- Level: Main
- Dimensions: 3.08 x 2.65
Living room
- Level: Main
- Dimensions: 2.74 x 2.76
Office
- Level: Basement
- Dimensions: 3.67 x 3.87
Recreation
- Level: Basement
- Dimensions: 3.67 x 4.04
Utility room
- Level: Basement
- Dimensions: 0.81 x 2.71
Heating
- Forced Air, Gas
Cooling
- Central Air
Appliances
- Included: Water Heater
Features
- Storage
- Basement: Finished,Full
- Has fireplace: Yes
- Fireplace features: Natural Gas
Interior area
- Living area range: 1500-2000 null
Property
Parking
- Total spaces: 2
- Parking features: Private, Garage Door Opener
- Has garage: Yes
Features
- Stories: 2
- Patio & porch: Deck, Patio
- Pool features: None
Lot
- Size: 2,424 Square Feet
- Features: Fenced Yard, Library, Park, Place Of Worship, Ravine, School, Rectangular Lot
Details
- Parcel number: 072020244
- Other equipment: Sump Pump
Construction
Type & style
- Home type: SingleFamily
- Property subtype: Single Family Residence
Materials
- Aluminum Siding, Brick
- Foundation: Poured Concrete
- Roof: Asphalt Shingle
Utilities & green energy
- Sewer: Sewer
Community & HOA
Location
- Region: Burlington
Financial & listing details
- Annual tax amount: C$5,482
- Date on market: 8/27/2026
Price history
Price history is unavailable.
Public tax history
Tax history is unavailable.
Climate risks
Neighborhood: Alton Village
Nearby schools
GreatSchools rating
No schools nearby
We couldn't find any schools near this home.
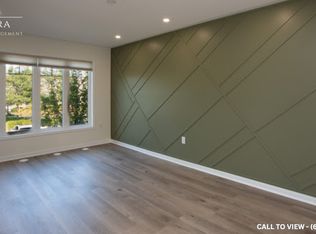
Similar homes
- C$1,099,9003 bd3 ba1.3k sqft5190 Wood Cres, Burlington, ON L7L 6N3For Sale
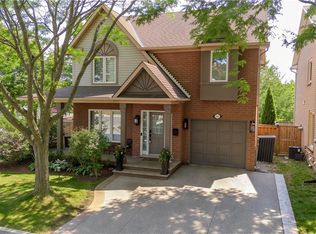 MLS ID #40858639, Cathy Rocca, Salesperson, Royal LePage Burloak Real Estate Services. ITSO
 - C$1,289,9005 bd3 ba2.2k sqft4645 Drever Rd, Burlington, ON L7M 0E2For Sale
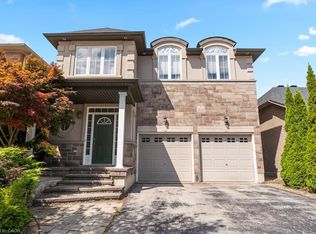 MLS ID #40858324, Martin Smith, Broker, One Percent Realty Ltd.. ITSO
 - C$1,194,9004 bd3 ba1.7k sqft2294 Seton Cres, Burlington, ON L7L 6Y4For Sale
 MLS ID #40858862, Monty Gibson, Broker, Right at Home Realty. ITSO
 - C$950,0003 bd4 ba1.6k sqft3202 Munson Cres, Burlington, ON L7M 0C2For Sale
 MLS ID #40858979, Ryan Thompson, Salesperson, Royal LePage Burloak Real Estate Services. ITSO
