Welcome to 4645 Drever Road, a spacious 4+1 bedroom detached home offering approximately 2,884 sq. ft. of finished living space in Burlington's highly desirable Alton Village. Designed with family living in mind, this two-storey home features a double garage and a bright, functional layout with hardwood flooring throughout the main level. The kitchen offers plenty of workspace along with a comfortable dinette and walkout to the large backyard deck, creating an easy connection between indoor and outdoor living and a great setting for summer dining and entertaining. Upstairs, the spacious primary bedroom features a private ensuite, complemented by two additional bedrooms and a versatile fourth bedroom/family room that can easily adapt as a children's retreat, home office, media room or additional bedroom. The finished lower level extends the living space even further and includes an additional bedroom, providing flexibility for guests, older children, a home office or recreation space. Recent improvements include the roof and attic insulation (2022), furnace and heat pump (2023), and refrigerator (2026). Outside, the large deck provides plenty of room to relax and entertain. All of this is set in one of north Burlington's most popular family-oriented neighbourhoods, close to schools, parks, shopping, restaurants, recreation facilities and everyday amenities, with convenient access to major roads and highways. A well-proportioned family home offering the space, flexibility and location that make Alton Village such a great place to live.
For sale
C$1,289,900
4645 Drever Rd, Burlington, ON L7M 0E2
5beds
2,252sqft
Single Family Residence, Residential
Built in ----
3,078 Square Feet Lot
$-- Zestimate®
C$573/sqft
C$-- HOA
What's special
Double garageBright functional layoutComfortable dinette
- 1 day |
- 22 |
- 0 |
Zillow last checked:
Listing updated:
Listed by:
Martin Smith, Broker,
One Percent Realty Ltd.
Source: ITSO,MLS®#: 40858324Originating MLS®#: Cornerstone Association of REALTORS®
Facts & features
Interior
Bedrooms & bathrooms
- Bedrooms: 5
- Bathrooms: 3
- Full bathrooms: 2
- 1/2 bathrooms: 1
- Main level bathrooms: 1
Other
- Level: Second
- Area: 224
- Dimensions: 16ft. 0in. x 14ft. 0in. x 0ft. 0in.
Bedroom
- Level: Second
- Area: 130.49
- Dimensions: 13ft. 1in. x 10ft. 3in.
Bedroom
- Level: Second
- Area: 111.22
- Dimensions: 11ft. 10in. x 10ft. 2in.
Bedroom
- Level: Second
- Area: 169.76
- Dimensions: 14ft. 10in. x 12ft. 4in.
Bedroom
- Level: Basement
- Area: 109.23
- Dimensions: 12ft. 11in. x 9ft. 2in.
Bathroom
- Features: 2-Piece
- Level: Main
Bathroom
- Features: 4-Piece
- Level: Second
Bathroom
- Features: 4-Piece
- Level: Second
Dinette
- Level: Main
Kitchen
- Level: Main
- Area: 261.2
- Dimensions: 20ft. 0in. x 13ft. 6in. x 0ft. 0in.
Laundry
- Level: Second
- Area: 60
- Dimensions: 10ft. 0in. x 6ft. 0in. x 0ft. 0in.
Living room
- Level: Main
- Area: 300
- Dimensions: 15ft. 0in. x 20ft. 0in. x 0ft. 0in.
Recreation room
- Level: Basement
- Area: 266.75
- Dimensions: 19ft. 4in. x 14ft. 1in.
Heating
- Forced Air, Natural Gas
Cooling
- Central Air
Appliances
- Included: Water Heater Owned, Built-in Microwave, Dishwasher, Dryer, Refrigerator, Stove, Washer
Features
- Auto Garage Door Remote(s), Ceiling Fan(s)
- Windows: Window Coverings
- Basement: Full,Finished
- Has fireplace: No
Interior area
- Total structure area: 2,884
- Total interior livable area: 2,252 sqft
- Finished area above ground: 2,252
- Finished area below ground: 632
Property
Parking
- Total spaces: 4
- Parking features: Attached Garage, Garage Door Opener, Asphalt, Private Drive Double Wide
- Attached garage spaces: 2
- Uncovered spaces: 2
Features
- Stories: 2
- Frontage type: West
- Frontage length: 36.09
Lot
- Size: 3,078 Square Feet
- Dimensions: 36.09 x 85.3
- Features: Urban, Rectangular, Greenbelt, Highway Access, Hospital, Library, Major Highway, Open Spaces, Park, Quiet Area, Schools, Trails
Details
- Parcel number: 072020793
- Zoning: Ral1
Construction
Type & style
- Home type: SingleFamily
- Architectural style: Traditional
- Property subtype: Single Family Residence, Residential
Materials
- Brick, Stone, Stucco
- Foundation: Poured Concrete
- Roof: Asphalt Shing
Condition
- 16-30 Years
- New construction: No
Utilities & green energy
- Sewer: Sewer (Municipal)
- Water: Municipal
Community & HOA
Location
- Region: Burlington
Financial & listing details
- Price per square foot: C$573/sqft
- Annual tax amount: C$6,964
- Date on market: 8/26/2026
- Inclusions: Built-in Microwave, Dishwasher, Dryer, Garage Door Opener, Refrigerator, Stove, Washer, Window Coverings
Price history
| Date | Event | Price |
|---|---|---|
| 8/26/2026 | Listed for sale | C$1,289,900C$573/sqft |
Source: ITSO #40858324 Report a problem | ||
Public tax history
Tax history is unavailable.
Climate risks
Neighborhood: Alton Village
Nearby schools
GreatSchools rating
No schools nearby
We couldn't find any schools near this home.
- C$---- bd-- ba-- sqft4639 Kearse St, Burlington, ON L7M0K7Off Market
- C$---- bd-- ba-- sqft4663 Webb St, Burlington, ON L7M0E2Off Market
- C$1,535,0004 bd4 ba2.8k sqft4639 Simmons Rd, Burlington, ON L7M0J3Sold
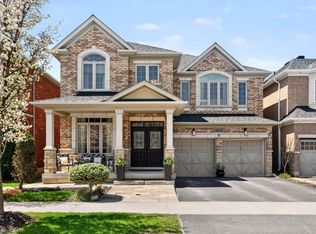
- C$1,499,9904 bd4 ba2.9k sqft4644 Ethel Rd, Burlington, ON L7M0E4For Sale

- C$1,480,0004 bd3 ba-- sqft4650 Ethel Rd, Burlington, ON L7M0E4For Sale
- C$---- bd-- ba-- sqft4676 Bracknell Rd, Burlington, ON L7M0E3Off Market
- C$1,639,0004 bd4 ba-- sqft4624 Ethel Rd, Burlington, ON L7M0G7For Sale
- C$--4 bd4 ba-- sqft4620 Thomas Alton Blvd, Burlington, ON L7M0J1Off Market
Similar homes
- C$1,225,0004 bd3 ba1.7k sqft2055 Hunters Wood Dr, Burlington, ON L7M 2T9For Sale
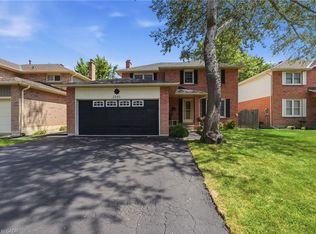 MLS ID #40858169, Nick Daymond, Salesperson, Keller Williams Edge Realty. ITSO
 - C$1,525,0004 bd3 ba2.2k sqft4670 Huffman Rd, Burlington, ON L7M 0G5For Sale
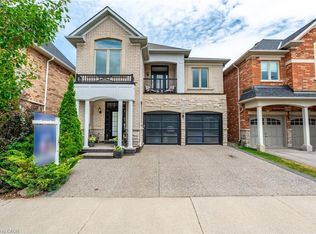 MLS ID #40802967, Drew Woolcott, Broker, RE/MAX Escarpment Realty Inc.. ITSO
 - C$1,775,0004 bd2 ba3k sqft4129 Millcroft Park Dr, Burlington, ON L7M 3V1For Sale
 MLS ID #40858410, Drew Woolcott, Broker, RE/MAX Escarpment Realty Inc.. ITSO
 - C$949,9003 bd4 ba2.1k sqft2145 Country Club Dr #7, Burlington, ON L7M 4E1For Sale
 MLS ID #40857854, Lauren Jamieson, Salesperson, RE/MAX Aboutowne Realty Corp.. ITSO
 - C$1,189,0002 bd3 ba1.8k sqft2278 Turnberry Rd #13, Burlington, ON L7M 4S6For SaleMLS ID #40856173, Marion Goard, Broker, Keller Williams Edge Realty. ITSO
- C$1,679,0004 bd3 ba2.1k sqft3133 Hiram Ter, Oakville, ON L6M 0P7For SaleMLS ID #40858027, Sandy Smallbone, Salesperson, RE/MAX Escarpment Realty Inc.. ITSO
- C$1,389,9002 bd3 ba2k sqftPark Place, Burlington, ON L7M 4X8For SaleMLS ID #40852655, Sarah Stephenson Logue, Broker of Record, RE/MAX Escarpment Team Logue Realty Inc.. ITSO
- C$949,9003 bd3 ba1.5k sqft4828 Valera Rd, Burlington, ON L7M 0H9For SaleMLS ID #40852768, Steve Culliford, Salesperson, Heritage Realty. ITSO
- C$1,299,9994 bd4 ba1.7k sqft1347 Brookstar Dr, Oakville, ON L6M 3W1For SaleMLS ID #40831096, Leigh Anne Murdy, Office Manager, eXp Realty. ITSO
- C$1,025,0003 bd4 ba1.5k sqft4130 Foxwood Dr, Burlington, ON L7M 4L3For SaleMLS ID #40855640, Richard Harrison, Salesperson, Royal LePage Burloak Real Estate Services. ITSO
- C$1,199,9004 bd4 ba2.6k sqft145 Stillwater Cres, Hamilton, ON L8B 1V5For SaleMLS ID #40854306, Matt Maguire, Salesperson, Royal LePage Burloak Real Estate Services. ITSO
- C$1,720,0004 bd4 ba2.2k sqft3082 Ingleton Ln, Oakville, ON L6M 5E2For SaleMLS ID #40856711, Justin Dasilva, Salesperson, Com/Choice Realty. ITSO
- C$1,099,9994 bd3 ba2k sqft786 4th Line, Milton, ON L9T 7E4For SaleMLS ID #40857031, Syed Rizvi, Broker, Re/Max GOLD REALTY INC. ITSO
- C$1,049,9003 bd2 ba1.2k sqft2389 Peart Ct, Burlington, ON L7P 2V5For SaleMLS ID #40844288, Sarah Stephenson Logue, Broker of Record, RE/MAX Escarpment Team Logue Realty Inc.. ITSO
- C$1,399,8884 bd2 ba1.1k sqft2033 Saxon Rd, Oakville, ON L6L 2V1For SaleMLS ID #40807174, Sarah Macmurchy, Salesperson, RE/MAX Aboutowne Realty Corp.. ITSO
- C$1,339,0004 bd4 ba2.6k sqft401 Valridge Dr, Hamilton, ON L9G 0B2For SaleMLS ID #40856141, Julia Fedak, Salesperson, RE/MAX Escarpment Realty Inc.. ITSO
- C$999,9004 bd4 ba1.7k sqft76 Ruhl Dr S, Milton, ON L9T 8S4For SaleMLS ID #40856791, Jennifer Krane, Salesperson, eXp Realty. ITSO
- C$1,249,9004 bd2 ba1.7k sqft1404 Lewisham Dr, Mississauga, ON L5J 3R3For SaleMLS ID #40855710, Michael Phinney, Salesperson, Royal LePage Real Estate Services Phinney Real Estate. ITSO
- C$829,9003 bd3 ba1.3k sqft4008 Berton Ave, Burlington, ON L7M 4M6For SaleMLS ID #40857040, Moe Hamzehian, Broker of Record, RE/MAX Escarpment LEADEX Realty. ITSO
- C$1,129,0004 bd2 ba2.7k sqft1060 Beach Blvd, Hamilton, ON L8H 6Z4For SaleMLS ID #40833246, Julie Anderson, Broker, Com/Choice Realty. ITSO
