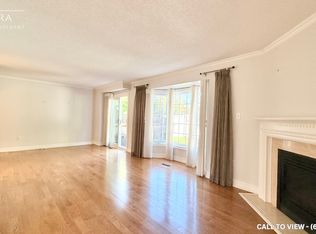
Welcome to this meticulously maintained executive townhome in the heart of Burlington’s sought-after Millcroft community. Offering 2,153 sq. ft. of beautifully designed living space, 3 bedrooms, 2 full and 2 half bathrooms, and a rare double-car garage, this home has the space and functionality to suit every stage of life. Step inside to a bright, sun-filled foyer that sets the tone for the rest of the home. The main level features a spacious dining room made for hosting family and friends, along with a cozy living room with a walkout to your private backyard oasis—perfect for morning coffee, summer dinners, or simply unwinding at the end of the day. Upstairs, the generous primary suite offers a walk-in closet and a spacious 5-piece ensuite. Two additional well-sized bedrooms share a 4-piece bathroom, while convenient second-floor laundry makes everyday living that much easier. The finished basement provides even more flexible living space, along with plenty of storage and an additional powder room. With its perfect balance of style, function, and location, this Millcroft townhome is an ideal fit for growing families, downsizers, or anyone looking to settle into a well-connected, family-friendly community. A rare opportunity to enjoy executive living in one of Burlington’s most desirable neighbourhoods.
For sale
C$949,900
2145 Country Club Dr #7, Burlington, ON L7M 4E1
3beds
2,153sqft
Row/Townhouse, Residential, Condominium
Built in 1994
-- sqft lot
$-- Zestimate®
C$441/sqft
C$679/mo HOA
What's special
Rare double-car garageBright sun-filled foyerPrivate backyard oasisGenerous primary suiteWalk-in closetTwo additional well-sized bedroomsConvenient second-floor laundry
- 2 days |
- 14 |
- 0 |
Zillow last checked:
Listing updated:
Listed by:
Lauren Jamieson, Salesperson,
RE/MAX Aboutowne Realty Corp.
Source: ITSO,MLS®#: 40857854Originating MLS®#: Cornerstone Association of REALTORS®
Facts & features
Interior
Bedrooms & bathrooms
- Bedrooms: 3
- Bathrooms: 4
- Full bathrooms: 2
- 1/2 bathrooms: 2
- Main level bathrooms: 1
Other
- Level: Second
Bedroom
- Level: Second
Bedroom
- Level: Second
Bathroom
- Features: 2-Piece
- Level: Main
Bathroom
- Features: 4-Piece
- Level: Second
Bathroom
- Features: 2-Piece
- Level: Basement
Other
- Features: 5+ Piece
- Level: Second
Dining room
- Level: Main
Kitchen
- Level: Main
Living room
- Level: Main
Office
- Level: Basement
Recreation room
- Level: Basement
Heating
- Forced Air
Cooling
- Central Air
Appliances
- Laundry: Upper Level
Features
- Auto Garage Door Remote(s), Other
- Basement: Full,Finished
- Number of fireplaces: 2
- Fireplace features: Electric, Family Room
Interior area
- Total structure area: 2,153
- Total interior livable area: 2,153 sqft
- Finished area above ground: 2,153
Property
Parking
- Total spaces: 4
- Parking features: Attached Garage, Private Drive Double Wide
- Attached garage spaces: 2
- Uncovered spaces: 2
Features
- Stories: 2
- Frontage type: East
Lot
- Features: Urban, Near Golf Course, Park, Public Transit, Quiet Area, Rec./Community Centre, Schools
Details
- Parcel number: 255610007
- Zoning: RM2
Construction
Type & style
- Home type: Townhouse
- Architectural style: Townhouse
- Property subtype: Row/Townhouse, Residential, Condominium
- Attached to another structure: Yes
Materials
- Brick
- Roof: Asphalt Shing
Condition
- 31-50 Years
- New construction: No
- Year built: 1994
Utilities & green energy
- Sewer: Sewer (Municipal)
- Water: Municipal
Community & HOA
HOA
- Has HOA: Yes
- Amenities included: Parking
- Services included: Common Elements, Maintenance Grounds, Roof, Snow Removal, Windows
- HOA fee: C$679 monthly
Location
- Region: Burlington
Financial & listing details
- Price per square foot: C$441/sqft
- Annual tax amount: C$6,304
- Date on market: 8/25/2026
- Inclusions: Other, Fridge, Stove, Dishwasher, Washer, Dryer, All Elf's, All Window Coverings, Gdo + Remotes.
Price history
| Date | Event | Price |
|---|---|---|
| 8/25/2026 | Listed for sale | C$949,900C$441/sqft |
Source: ITSO #40857854 Report a problem | ||
Public tax history
Tax history is unavailable.
Climate risks
Neighborhood: Millcroft
Nearby schools
GreatSchools rating
No schools nearby
We couldn't find any schools near this home.
- C$--3 bd3 ba2.2k sqft2145 Country Club Dr #6-5, Burlington, ON L7M4E1Off Market
- C$--3 bd3 ba2.2k sqft2145 Country Club Dr #6, Burlington, ON L7M4E1Off Market
- C$---- bd-- ba-- sqft2145 Country Club Dr #27, Burlington, ON L7M4E1Off Market
- C$---- bd-- ba-- sqft2145 Country Club Dr #4, Burlington, ON L7M4E1Off Market
- C$---- bd-- ba-- sqft2165 Country Club Dr #12, Burlington, ON L7M4H4Off Market
- C$---- bd-- ba-- sqft2141 Country Club Dr #11, Burlington, ON L7M4E5Off Market
- C$--3 bd4 ba2.3k sqft2165 Country Club Dr #15, Burlington, ON L7M4H4Off Market
- C$---- bd-- ba-- sqft2156 Country Club Dr, Burlington, ON L7M4A8Off Market
Similar homes
- C$939,0003 bd3 ba1.2k sqft2248 Seton Cres, Burlington, ON L7L 6Y4New Construction
 MLS ID #40852274, James Mccloskey, Salesperson, RE/MAX Realty Enterprises Inc.. ITSO
 - C$824,9003 bd3 ba1.2k sqft2871 Darien Rd #14, Burlington, ON L7M 4R6For Sale
 MLS ID #40845810, Michael St. Jean, Salesperson, Michael St. Jean Realty Inc.. ITSO
 - C$964,9003 bd3 ba1.5k sqft2092 English Cres, Burlington, ON L7L 7B3For Sale
 MLS ID #40843208, Andrew Mcleod, Salesperson, Sutton Group Summit Realty Inc.. ITSO
 - C$889,0003 bd4 ba1.6k sqftGreystones, Burlington, ON L7L 7J1For Sale
 MLS ID #40849012, Hilda Campbell, Salesperson, RE/MAX Escarpment Realty Inc.. ITSO
 - C$929,9002 bd4 ba1.7k sqft767 Maple Ave #8, Burlington, ON L7S 2K1For SaleMLS ID #40855684, Sarah Stephenson Logue, Broker of Record, RE/MAX Escarpment Team Logue Realty Inc.. ITSO
- C$945,9003 bd3 ba1.3k sqft2463 Carberry Way, Oakville, ON L6M 4S5For SaleMLS ID #40851764, Vickie Cooper, Salesperson, RE/MAX Escarpment Realty Inc.. ITSO
- C$1,189,0002 bd3 ba1.8k sqft2278 Turnberry Rd #13, Burlington, ON L7M 4S6For SaleMLS ID #40856173, Marion Goard, Broker, Keller Williams Edge Realty. ITSO
- C$899,9003 bd3 ba1.5k sqft1580 Kerns Rd #5, Burlington, ON L7P 3A7For SaleMLS ID #40843097, Greg Kuchma, Broker, RE/MAX Escarpment Realty Inc.. ITSO
- C$1,099,0004 bd3 ba1.8k sqft2208 Lancaster Cres, Burlington, ON L7P 3G5For SaleMLS ID #40856293, Brenda Macgregor, Salesperson, RE/MAX Escarpment Realty Inc.. ITSO
- C$1,389,9002 bd3 ba2k sqftPark Place, Burlington, ON L7M 4X8For SaleMLS ID #40852655, Sarah Stephenson Logue, Broker of Record, RE/MAX Escarpment Team Logue Realty Inc.. ITSO
- C$664,5004 bd3 ba1.3k sqft2055 Walkers Line #117, Burlington, ON L7M 4B5For SaleMLS ID #40845937, James Mccloskey, Salesperson, RE/MAX Realty Enterprises Inc.. ITSO
- C$699,9003 bd2 ba1.1k sqft3480 Upper Middle Rd #110, Burlington, ON L7M 4S1For SaleMLS ID #40841836, Alex Zijlstra, Salesperson, Royal LePage Burloak Real Estate Services. ITSO
- C$879,9002 bd2 ba1.6k sqft5080 Fairview St #72, Burlington, ON L7L 7E9For SaleMLS ID #40828541, E. Martin Mazza, Salesperson, Royal LePage State Realty Inc.. ITSO
- C$1,049,9002 bd3 ba2k sqft289 Plains Rd W #26, Burlington, ON L7T 1G1For SaleMLS ID #40855420, Karen G. Lilja, Salesperson, RE/MAX Escarpment Realty Inc.. ITSO
- C$839,9003 bd4 ba1.4k sqft3881 Ponderosa Ln, Mississauga, ON L5N 6W4For SaleMLS ID #40853390, Glen Cronin, Salesperson, RE/MAX Realty Specialists Inc.. ITSO
- C$685,0003 bd3 ba1.1k sqft479 Woodview Rd #3, Burlington, ON L7N 2Z9For SaleMLS ID #40854063, Bob Van De Vrande, Broker of Record, CASORA REALTY INC.. ITSO
- C$899,0002 bd2 ba1.3k sqft1351 Ontario St #14, Burlington, ON L7S 1E9For SaleMLS ID #40829035, Linda Maguire, Broker, Royal LePage Burloak Real Estate Services. ITSO
- C$929,0003 bd3 ba2.1k sqft2006 Glenada Cres #7, Oakville, ON L6H 5R9For SaleMLS ID #40840838, Rina Di Risio, Salesperson, Royal LePage Real Estate Services Ltd.. ITSO
- C$1,049,9003 bd2 ba1.2k sqft2389 Peart Ct, Burlington, ON L7P 2V5For SaleMLS ID #40844288, Sarah Stephenson Logue, Broker of Record, RE/MAX Escarpment Team Logue Realty Inc.. ITSO
- C$974,0003 bd2 ba1.4k sqft318 Freelton Rd, Hamilton, ON N0B 2J0For SaleMLS ID #40845117, Drew Woolcott, Broker, RE/MAX Escarpment Realty Inc.. ITSO
