This stunning townhome offers 3 bedrooms, 2.5 baths and backs onto a beautiful ravine in Tyandaga! This updated unit boasts almost 1600 square feet of well-appointed space PLUS a finished walk-out lower level! The main level has hardwood flooring throughout, a large family room with a gas fireplace and separate dining room. The kitchen features solid wood cabinetry, stainless steel appliances, quartz counters and a stone backsplash. The main level also has a 2-piece bathroom and screened in porch overlooking the ravine. The upper level includes 3 spacious bedrooms and hardwood flooring throughout. The primary bedroom has a 3-piece ensuite, walk-in closet and its own private screened in porch overlooking the ravine. There is also a 4-piece main bath with a separate tub and shower. The walk-out lower level has vinyl flooring, a large family room with plenty of natural light, a gas fireplace, a laundry room and plenty of storage space! The exterior of the home features a single car garage and beautiful landscaping. The private gated backyard patio overlooks the ravine. This quiet complex boasts an in-ground pool, party room and full snow removal / grass cutting! Situated in a quiet, family friendly neighbourhood and close to schools, parks and all amenities!
For sale
C$899,900
1580 Kerns Rd #5, Burlington, ON L7P 3A7
3beds
1,566sqft
Row/Townhouse, Residential, Condominium
Built in 1974
-- sqft lot
$-- Zestimate®
C$575/sqft
C$655/mo HOA
What's special
Updated unitFinished walk-out lower levelSeparate dining roomStainless steel appliancesQuartz countersStone backsplashLaundry room
- 40 days |
- 14 |
- 1 |
Zillow last checked:
Listing updated:
Listed by:
Greg Kuchma, Broker,
RE/MAX Escarpment Realty Inc.,
Dareen Kuchma, Salesperson,
RE/MAX Escarpment Realty Inc.
Source: ITSO,MLS®#: 40843097Originating MLS®#: Cornerstone Association of REALTORS®
Facts & features
Interior
Bedrooms & bathrooms
- Bedrooms: 3
- Bathrooms: 3
- Full bathrooms: 2
- 1/2 bathrooms: 1
- Main level bathrooms: 1
Bedroom
- Level: Second
Bedroom
- Level: Second
Bedroom
- Level: Second
Bathroom
- Features: 2-Piece
- Level: Main
Bathroom
- Features: 4-Piece
- Level: Second
Bathroom
- Features: 3-Piece
- Level: Second
Dining room
- Level: Main
Kitchen
- Level: Main
Living room
- Level: Main
Living room
- Level: Basement
Office
- Level: Basement
Heating
- Forced Air
Cooling
- Central Air
Features
- None
- Basement: Full,Finished
- Number of fireplaces: 2
- Fireplace features: Gas
Interior area
- Total structure area: 1,566
- Total interior livable area: 1,566 sqft
- Finished area above ground: 1,566
Property
Parking
- Total spaces: 2
- Parking features: Attached Garage, Private Drive Single Wide
- Attached garage spaces: 1
- Uncovered spaces: 1
Features
- Stories: 2
- Patio & porch: Enclosed
- Frontage type: East
Lot
- Features: Urban, Near Golf Course, Highway Access, Playground Nearby, Quiet Area, Ravine, Schools, Shopping Nearby
Details
- Parcel number: 079310034
- Zoning: RL5
Construction
Type & style
- Home type: Townhouse
- Property subtype: Row/Townhouse, Residential, Condominium
- Attached to another structure: Yes
Materials
- Brick, Vinyl Siding
- Roof: Asphalt Shing
Condition
- 51-99 Years
- New construction: No
- Year built: 1974
Utilities & green energy
- Sewer: Sewer (Municipal)
- Water: Municipal
Community & HOA
HOA
- Has HOA: Yes
- Amenities included: BBQs Permitted, Pool, Parking
- Services included: Building Maintenance, Common Elements, Maintenance Grounds, Roof, Snow Removal
- HOA fee: C$655 monthly
Location
- Region: Burlington
Financial & listing details
- Price per square foot: C$575/sqft
- Annual tax amount: C$4,223
- Date on market: 7/2/2026
- Inclusions: Other, Stainless Steel: Fridge, Stove, Microwave, Dishwasher. Washer & Dryer. All Electric Light Fixtures, Window Coverings.
- Exclusions: All Draperies
Price history
| Date | Event | Price |
|---|---|---|
| 7/2/2026 | Listed for sale | C$899,900C$575/sqft |
Source:  TRREB #W13511556 Report a problem TRREB #W13511556 Report a problem | ||
Public tax history
Tax history is unavailable.
Climate risks
Neighborhood: Tyandaga
Nearby schools
GreatSchools rating
No schools nearby
We couldn't find any schools near this home.
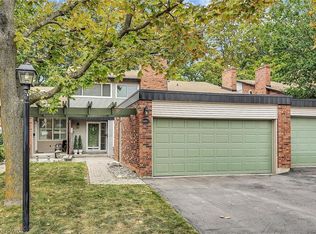
- C$725,0003 bd3 ba1.7k sqft1560 Kerns Rd #7, Burlington, ON L7P3A7Sold
- C$---- bd-- ba-- sqft1564 Kerns Rd #1, Burlington, ON L7P3A7Off Market
- C$--3 bd3 ba-- sqft1560 Kerns Rd #5, Burlington, ON L7P3A7Off Market

- C$679,9003 bd2 ba1.2k sqft1580 Kerns Rd #1, Burlington, ON L7P3A7For Sale

- C$980,0004 bd3 ba1.7k sqft1576 Kerns Rd #2, Burlington, ON L7P3A7Sold
- C$---- bd-- ba-- sqft1556 Kerns Rd #3, Burlington, ON L7P3A7Off Market
- C$---- bd-- ba-- sqft1552 Kerns Rd #4, Burlington, ON L7P3A7Off Market
- C$---- bd-- ba-- sqft1807 Heather Hills Dr, Burlington, ON L7P2Z1Off Market
Similar homes
- C$679,9003 bd2 ba1.2k sqftTyandaga News, Burlington, ON L7P 3A7For SaleMLS ID #40846272, Brenda Mckinley, Broker of Record, Realty World Legacy. ITSO
- C$890,0003 bd1 ba1.1k sqft2407 Saint Frances Dr, Burlington, ON L7P 1V3For Sale
 MLS ID #40853122, Abigail Glugosh, Salesperson, Keller Williams Edge Realty. ITSO
 - C$799,9003 bd4 ba1.2k sqft1503 Upper Middle Rd #1, Burlington, ON L7P 4M5For Sale
 MLS ID #40853108, Rob Golfi, Salesperson, RE/MAX Escarpment Golfi Realty Inc.. ITSO
 - C$869,9003 bd3 ba1.6k sqftBarrington Square, Burlington, ON L7N 3V9For Sale
 MLS ID #40849453, Jen P. Warren, Broker, RE/MAX Escarpment Realty Inc.. ITSO
 - C$889,0003 bd4 ba1.6k sqftGreystones, Burlington, ON L7L 7J1For SaleMLS ID #40849012, Hilda Campbell, Salesperson, RE/MAX Escarpment Realty Inc.. ITSO
- C$1,199,0003 bd4 ba1.7k sqft112 Fairwood Pl W, Burlington, ON L7T 4B6For SaleMLS ID #40853456, Andrew Mclellan, Salesperson, RE/MAX Escarpment Realty Inc.. ITSO
- C$924,9004 bd2 ba1.3k sqft2407 Hemlock Ct, Burlington, ON L7M 1X7For SaleMLS ID #40837635, Sue Moorcroft, Broker, Keller Williams Edge Realty. ITSO
- C$859,5004 bd4 ba1.5k sqft2871 Darien Rd #35, Burlington, ON L7M 4R6For SaleMLS ID #40829632, Betsy Wang, Broker, RE/MAX Escarpment Realty Inc.. ITSO
- C$845,9003 bd3 ba1.7k sqft619 Porter Way, Milton, ON L9T 5V9For SaleMLS ID #40854304, Harv Sague, Salesperson, RE/MAX Real Estate Centre Inc.. ITSO
- C$799,9003 bd2 ba1.4k sqft3243 New St #5, Burlington, ON L7N 1M9For SaleMLS ID #40841246, Ryan Heine, Salesperson, RE/MAX Escarpment Realty Inc.. ITSO
- C$688,0003 bd3 ba1.2k sqft3001 Centennial Dr #25, Burlington, ON L7M 1B3For SaleMLS ID #40845795, Sandy Sun, Salesperson, ROYAL LEPAGE REAL ESTATE SERVICES LTD. ITSO
- C$1,195,9004 bd3 ba1.9k sqft2325 Duncaster Dr, Burlington, ON L7P 4C3For SaleMLS ID #40853944, Melissa Pennycook, Salesperson, Royal LePage Burloak Real Estate Services. ITSO
- C$699,9003 bd2 ba1.1k sqft3480 Upper Middle Rd #110, Burlington, ON L7M 4S1For SaleMLS ID #40841836, Alex Zijlstra, Salesperson, Royal LePage Burloak Real Estate Services. ITSO
- C$999,9003 bd3 ba1.6k sqft1173 Bellview Cres #1, Burlington, ON L7S 1C9For SaleMLS ID #40845739, Brenda Mckinley, Broker of Record, Realty World Legacy. ITSO
- C$---- bd-- ba-- sqft442 Maple Ave #7, Burlington, ON L7S 2L7Off Market
- C$1,219,0002 bd3 ba2k sqftTyandaga Oaks, Burlington, ON L7P 4X5For SaleMLS ID #40846528, Barbara Beers, Broker, Royal LePage Burloak Real Estate Services. ITSO
- C$835,0003 bd2 ba1.3k sqft137 Chudleigh St, Hamilton, ON L8B 0J4For SaleMLS ID #40845410, Amanda Grundy, Broker, Century 21 Heritage House LTD. ITSO
- C$579,9003 bd2 ba1.2k sqft661 Francis Rd #4, Burlington, ON L7T 3X6For SaleMLS ID #40850483, Hilda Campbell, Salesperson, RE/MAX Escarpment Realty Inc.. ITSO
- C$634,9993 bd2 ba1.2k sqft467 Woodview Rd #5, Burlington, ON L7N 2Z9For SaleMLS ID #40850522, Pete Palermo, Salesperson, RE/MAX Real Estate Centre Inc.. ITSO
- C$664,5004 bd3 ba1.3k sqft2055 Walkers Line #117, Burlington, ON L7M 4B5For SaleMLS ID #40845937, James Mccloskey, Salesperson, RE/MAX Realty Enterprises Inc.. ITSO
