Directly across the street from Brant Hills Park, Brant Hills Public School, Pearson co-op nursery school, and Brant Hills Community Centre, this home sits at the centre of a rare cluster of everyday life. Splash pad and playgrounds for summer afternoons, ball diamonds and soccer fields for weekend games, and a community centre with a library, gyms, and a designated cooling centre, all within a two minute walk from the front door. For a young family, that means school runs, drop-in childcare, and after-school activities happen almost entirely on foot. Inside, four bedrooms and two full plus one half bath give a growing family real room to spread out. Above grade, 1,980 sq ft of living space is complemented by a fully finished basement (921 sq ft) with a dedicated Games Room and Recreation Room, ready for movie nights, playdates, or a teenager who wants space of their own down the road. Outside, the backyard is built entirely around the pool, with a concrete patio wrapping the water and a pergola for shade, trading grass and yard work for a low-maintenance space made for swimming season. Picture a Saturday with the whole family in and out of the water while dinner goes on the BBQ, patio still warm from the afternoon sun. The inground pool is kept effortless with a Polaris robotic cleaner and caddy cart, and the BBQ gas line means dinner outside is never a production. The 60 x 105 ft lot rounds out the outdoor space. Care here is evident in the details, not just claimed. The home has been thoughtfully maintained over the years, from mechanical upkeep to a freshly sealed driveway and every window cleaned inside and out ahead of showings. This is a home built for a family ready to grow into the space, the pool, and the parks, schools, and community centre right across the street.
For sale
C$1,195,900
2325 Duncaster Dr, Burlington, ON L7P 4C3
4beds
1,980sqft
Single Family Residence, Residential
Built in 1979
6,300 Square Feet Lot
$-- Zestimate®
C$604/sqft
C$-- HOA
What's special
Four bedroomsPergola for shadeInground poolFreshly sealed driveway
- 4 hours |
- 9 |
- 0 |
Zillow last checked:
Listing updated:
Listed by:
Melissa Pennycook, Salesperson,
Royal LePage Burloak Real Estate Services,
Chris Pennycook, Salesperson,
Royal LePage Burloak Real Estate Services
Source: ITSO,MLS®#: 40853944Originating MLS®#: Cornerstone Association of REALTORS®
Facts & features
Interior
Bedrooms & bathrooms
- Bedrooms: 4
- Bathrooms: 3
- Full bathrooms: 2
- 1/2 bathrooms: 1
- Main level bathrooms: 1
Other
- Features: California Shutters, Hardwood Floor, Walk-in Closet
- Level: Second
Bedroom
- Features: California Shutters, Hardwood Floor
- Level: Second
Bedroom
- Features: California Shutters, Hardwood Floor
- Level: Second
Bedroom
- Features: California Shutters, Hardwood Floor
- Level: Second
Bathroom
- Features: 2-Piece
- Level: Main
Bathroom
- Features: 3-Piece, Ensuite
- Level: Second
Bathroom
- Features: 4-Piece
- Level: Second
Other
- Level: Basement
Dining room
- Features: Hardwood Floor
- Level: Main
Family room
- Features: Hardwood Floor
- Level: Main
Game room
- Level: Basement
Kitchen
- Level: Main
Laundry
- Level: Main
Living room
- Features: Bay Window, French Doors, Hardwood Floor
- Level: Main
Other
- Description: Hall/Other Space - 100 Sq Ft
- Level: Basement
Recreation room
- Level: Basement
Utility room
- Level: Basement
Heating
- Forced Air, Natural Gas
Cooling
- Central Air
Appliances
- Included: Built-in Microwave, Dishwasher, Dryer, Refrigerator, Stove, Washer
- Laundry: Main Level
Features
- Auto Garage Door Remote(s), Ceiling Fan(s)
- Windows: Window Coverings
- Basement: Full,Finished
- Number of fireplaces: 1
- Fireplace features: Family Room, Gas
Interior area
- Total structure area: 1,980
- Total interior livable area: 1,980 sqft
- Finished area above ground: 1,980
Video & virtual tour
Property
Parking
- Total spaces: 4
- Parking features: Attached Garage, Garage Door Opener, Asphalt, Private Drive Double Wide
- Attached garage spaces: 2
- Uncovered spaces: 2
Features
- Stories: 2
- Has private pool: Yes
- Pool features: In Ground
- Frontage type: East
- Frontage length: 60.00
Lot
- Size: 6,300 Square Feet
- Dimensions: 60 x 105
- Features: Urban, Rectangular, Library, Park, Playground Nearby, Rec./Community Centre, Schools, Trails
Details
- Additional structures: Shed(s)
- Parcel number: 071570147
- Zoning: R3.2
- Other equipment: Pool Equipment
Construction
Type & style
- Home type: SingleFamily
- Property subtype: Single Family Residence, Residential
Materials
- Brick, Other
- Foundation: Poured Concrete
- Roof: Asphalt Shing
Condition
- 31-50 Years
- New construction: No
- Year built: 1979
Utilities & green energy
- Sewer: Sewer (Municipal)
- Water: Municipal-Metered
Community & HOA
Location
- Region: Burlington
Financial & listing details
- Price per square foot: C$604/sqft
- Annual tax amount: C$6,061
- Date on market: 8/7/2026
- Inclusions: Built-in Microwave, Dishwasher, Dryer, Garage Door Opener, Pool Equipment, Refrigerator, Stove, Washer, Window Coverings, Central Vac (As Is), Pergola, California Shutters
- Exclusions: Toronto Maple Leafs Fridge In Basement, Freezer In Basement, Fire Table In The Backyard
M
Melissa Pennycook, Salesperson
(905) 339-7465
By pressing Contact Agent, you agree that the real estate professional identified above may call/text you about your search, which may involve use of automated means and pre-recorded/artificial voices. You don't need to consent as a condition of buying any property, goods, or services. Message/data rates may apply. You also agree to our Terms of Use. Zillow does not endorse any real estate professionals. We may share information about your recent and future site activity with your agent to help them understand what you're looking for in a home.
Price history
| Date | Event | Price |
|---|---|---|
| 8/7/2026 | Listed for sale | C$1,195,900C$604/sqft |
Source: ITSO #40853944 Report a problem | ||
Public tax history
Tax history is unavailable.
Climate risks
Neighborhood: Brant Hills
Nearby schools
GreatSchools rating
No schools nearby
We couldn't find any schools near this home.
- C$---- bd-- ba-- sqft2194 Leominster Dr, Burlington, ON L7P3W9Off Market
- C$--3 bd2 ba-- sqft2202 Pembroke Ct, Burlington, ON L7P3X8Off Market
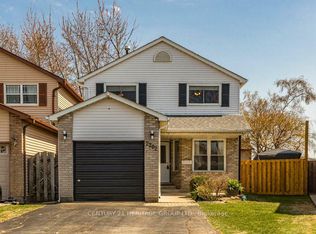
- C$865,0003 bd3 ba1.2k sqft2231 Leominster Dr, Burlington, ON L7P3W8Sold

- C$2,0001 bd1 ba-- sqft2287 Duncaster Dr #BASEMENT, Burlington, ON L7P4P3For Rent
- C$---- bd-- ba-- sqft2031 Foster Ct, Burlington, ON L7P4P4Off Market
- C$--4 bd4 ba2.3k sqft2238 Leominster Dr, Burlington, ON L7P3X1Off Market
- C$--3 bd2 ba1.6k sqft2259 Leominster Dr, Burlington, ON L7P3W8Off Market
- C$---- bd-- ba-- sqft2351 Greenbank Trl, Burlington, ON L7P3S7Off Market
Similar homes
- C$1,454,9004 bd4 ba2.4k sqft2188 Bader Cres, Burlington, ON L7P 4N6For Sale
 MLS ID #40851837, Lidia I. Petrunas, Salesperson, RE/MAX Escarpment Realty Inc.. ITSO
 - C$1,599,0004 bd2 ba1.8k sqft3462 Regal Rd, Burlington, ON L7N 1L8For Sale
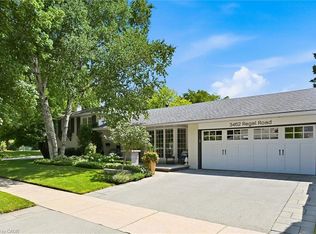 MLS ID #40853560, Kevin Andrew, Salesperson, Royal LePage Burloak Real Estate Services. ITSO
 - C$1,025,0004 bd3 ba1.9k sqft364 Fennell Ave W, Hamilton, ON L9C 1G4For Sale
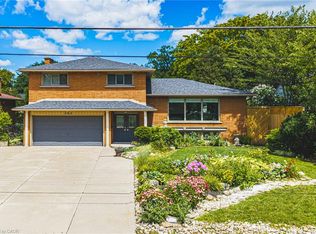 MLS ID #40852850, Joseph Capostagno, Salesperson, RE/MAX Escarpment Realty Inc.. ITSO
 - C$1,389,0005 bd4 ba2.6k sqft3277 Folkway Dr, Burlington, ON L7M 3J2For Sale
 MLS ID #40836226, Rob Golfi, Salesperson, RE/MAX Escarpment Golfi Realty Inc.. ITSO
 - C$1,324,9005 bd3 ba1.9k sqft3411 Lansdown Dr, Burlington, ON L7M 1S5For SaleMLS ID #40844330, Piers Braaten, Salesperson, Royal LePage Macro Realty. ITSO
- C$1,199,9994 bd3 ba2k sqft786 4th Line, Milton, ON L9T 7E4For SaleMLS ID #40852844, Syed Rizvi, Broker, Re/Max GOLD REALTY INC. ITSO
- C$1,219,0002 bd3 ba2k sqftTyandaga Oaks, Burlington, ON L7P 4X5For SaleMLS ID #40846528, Barbara Beers, Broker, Royal LePage Burloak Real Estate Services. ITSO
- C$998,0003 bd3 ba1.5k sqft2206 Donald Rd, Burlington, ON L7M 3R9For SaleMLS ID #40848514, Patricia Snowdon, Salesperson, RE/MAX Escarpment Realty Inc.. ITSO
- C$1,299,0003 bd2 ba1.7k sqft132 Hampton Heath Rd, Burlington, ON L7L 4N9For SaleMLS ID #40849739, Maureen Galivan, Salesperson, RE/MAX Escarpment Realty Inc.. ITSO
- C$1,385,0004 bd3 ba2.6k sqft3217 Sovereign Rd, Burlington, ON L7M 2V7For SaleMLS ID #40831727, Greg Kuchma, Broker, RE/MAX Escarpment Realty Inc.. ITSO
- C$924,9004 bd2 ba1.3k sqft2407 Hemlock Ct, Burlington, ON L7M 1X7For SaleMLS ID #40837635, Sue Moorcroft, Broker, Keller Williams Edge Realty. ITSO
- C$1,625,0003 bd4 ba2.4k sqft6 Mays Cres, Hamilton, ON L8B 0G4For SaleMLS ID #40851158, Deborah Bennet, Salesperson, Century 21 Miller Real Estate Ltd.. ITSO
- C$1,325,0004 bd2 ba1.6k sqft2225 Wyandotte Dr, Oakville, ON L6L 2T4For SaleMLS ID #40837874, Deborah Bennet, Salesperson, Century 21 Miller Real Estate Ltd.. ITSO
- C$1,075,0004 bd2 ba1.2k sqft21 Milverton Close, Hamilton, ON L8B 0B1For SaleMLS ID #40832098, Nancy Lundy, Salesperson, Signature Elite Realty Ltd.. ITSO
- C$1,199,0004 bd2 ba1.5k sqft31 Algonquin Ave, Hamilton, ON L9H 7K9For SaleMLS ID #40830041, Drew Woolcott, Broker, RE/MAX Escarpment Realty Inc.. ITSO
- C$949,9004 bd3 ba1.5k sqft2238 Maclennan Dr, Oakville, ON L6H 5K2For SaleMLS ID #40851452, Heather Hisey, Salesperson, Royal LePage Realty Plus Oakville Ltd.. ITSO
- C$1,399,0004 bd4 ba2.8k sqft351 Highland Rd W, Stoney Creek, ON L8J 2S2For SaleMLS ID #40853802, Vera Nura, Salesperson, Keller Williams Complete Realty. ITSO
- C$899,9005 bd3 ba2.1k sqft592 Aberdeen Ave, Hamilton, ON L8P 2T1For SaleMLS ID #40852841, Maggie Steele, Broker, Corcoran Horizon Realty. ITSO
- C$1,594,9005 bd3 ba2.3k sqft2116 Caroline St, Burlington, ON L7R 1L8For SaleMLS ID #40852556, Drew Woolcott, Broker, RE/MAX Escarpment Realty Inc.. ITSO
- C$1,325,0004 bd3 ba2.5k sqft31 Commando Ct, Hamilton, ON L8B 0J6For SaleMLS ID #40842368, Kyrsten Feere, Salesperson, Royal LePage Real Estate Associates. ITSO
