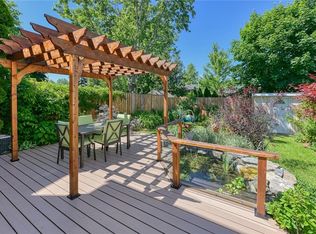
Welcome to 2231 Leominster Drive The Perfect Family Home in the Heart of Burlington!This charming and well-maintained two-storey home offers everything a growing family needs. Nestled in a family-friendly neighbourhood, this property features 3 spacious bedrooms, 2.5 bathrooms, and a fully finished lower level with a full bath ideal for an in-law suite, guest space, or home office.The main floor boasts a smart, functional layout with inside access from the single-car garage, a convenient powder room, and a bright open-concept kitchen, living, and dining area perfect for everyday living and entertaining.Step outside to your own private backyard retreat with a walkout deck, hot tub, mature trees for privacy, a fully fenced yard, and a bonus storage shed. Whether you're enjoying morning coffee, barbecuing, or relaxing under the trees, this outdoor space is truly a standout.Upstairs, the generous primary suite overlooks a quiet, tree-lined street and offers direct access to the full family bathroom. Two additional bedrooms complete the upper level, offering ample space for kids or guests.Just steps from Brant Hills Park and Brant Hills Public School, with a convenient catwalk right out front watch your kids walk or bike safely to the splash pad, playground, or ball diamond.The finished lower level includes laundry, a full bathroom, and a versatile space ready for your needs. All this, just 10 minutes from Burlingtons beautiful waterfront and close to shopping, parks, and transit. Dont miss this rare opportunity this isnt just a home, its a lifestyle.
Sold for $865,000
C$865,000
2231 Leominster Dr, Burlington, ON L7P 3W8
3beds
1,258sqft
Single Family Residence, Residential
Built in ----
3,750 Square Feet Lot
$-- Zestimate®
C$688/sqft
C$3,282 Estimated rent
Home value
Not available
Estimated sales range
Not available
Not available
Owner options
List your home for rent
C$3,282/mo
Rent Zestimate®
Find your next renter with Zillow Rental Manager. Plus, with online applications, you can quickly screen prospective tenants – for free.
C$3,282/mo
Rent Zestimate®
Refinance and save
C$3,657/mo
Est. payment
Refinancing to a lower rate could help reduce your monthly payments and save thousands over the life of the loan.
C$3,657/mo
Est. payment
Explore your selling options
Work with a Zillow partner agent
Leverage their expertise and Zillow's premium Showcase listings to get your home seen by more buyers.
Get startedList with your own agent
Get your home in front of millions of buyers by listing it on Zillow.
Learn how to do itSell it yourself
Take full control of how buyers see your home on Zillow by listing For Sale by Owner (FSBO).
List your homeWhat's special
Zillow last checked:
Listing updated:
Listed by:
Tanesse Chang-Gyles, Salesperson,
HouseSigma Inc.
Source: ITSO,MLS®#: 40737173Originating MLS®#: Cornerstone Association of REALTORS®
Facts & features
Interior
Bedrooms & bathrooms
- Bedrooms: 3
- Bathrooms: 3
- Full bathrooms: 2
- 1/2 bathrooms: 1
- Main level bathrooms: 1
Other
- Level: Second
- Area: 171.05
- Dimensions: 17ft. 2in. x 10ft. 5in.
Bedroom
- Level: Second
- Area: 110.11
- Dimensions: 11ft. 0in. x 10ft. 1in.
Bedroom
- Level: Second
- Area: 90.49
- Dimensions: 9ft. 4in. x 10ft. 1in.
Bathroom
- Features: 2-Piece
- Level: Main
Bathroom
- Features: 3-Piece
- Level: Second
Bathroom
- Features: 3-Piece
- Level: Basement
Dining room
- Level: Main
- Area: 99.36
- Dimensions: 11ft. 4in. x 9ft. 0in.
Kitchen
- Level: Main
- Area: 128.88
- Dimensions: 8ft. 2in. x 16ft. 7in.
Living room
- Level: Main
- Area: 132.48
- Dimensions: 12ft. 0in. x 11ft. 4in.
Recreation room
- Level: Basement
- Area: 260
- Dimensions: 20ft. 0in. x 13ft. 0in.
Heating
- Forced Air, Natural Gas
Cooling
- Central Air
Appliances
- Included: Dishwasher, Dryer, Refrigerator, Washer
- Laundry: In Basement
Features
- Ceiling Fan(s), In-law Capability
- Windows: Window Coverings
- Basement: Full,Partially Finished
- Number of fireplaces: 1
- Fireplace features: Electric, Family Room
Interior area
- Total structure area: 2,258
- Total interior livable area: 1,258 sqft
- Finished area above ground: 1,258
- Finished area below ground: 1,000
Property
Parking
- Total spaces: 4
- Parking features: Attached Garage, Private Drive Double Wide
- Attached garage spaces: 1
- Uncovered spaces: 3
Features
- Patio & porch: Deck, Patio
- Has spa: Yes
- Spa features: Hot Tub, Heated
- Has view: Yes
- View description: Clear
- Frontage type: North
- Frontage length: 30.00
Lot
- Size: 3,750 Square Feet
- Dimensions: 30 x 125
- Features: Urban, Highway Access, Hospital, Library, Public Transit, Quiet Area, School Bus Route, Schools
Details
- Parcel number: 071570194
- Zoning: R4
Construction
Type & style
- Home type: SingleFamily
- Architectural style: Two Story
- Property subtype: Single Family Residence, Residential
Materials
- Brick, Other
- Roof: Asphalt Shing
Condition
- 31-50 Years
- New construction: No
Utilities & green energy
- Sewer: Sewer (Municipal)
- Water: Municipal
Community & HOA
Community
- Security: Smoke Detector
Location
- Region: Burlington
Financial & listing details
- Price per square foot: C$688/sqft
- Annual tax amount: C$4,102
- Date on market: 6/5/2025
- Inclusions: Dishwasher, Dryer, Hot Tub, Refrigerator, Smoke Detector, Washer, Window Coverings, Washer, Dryer, Fridge, Stove, Dishwasher All Appliances, Hot Tub, Shed, Outdoor Exhaust, Hammock Outdoor, Cabinets Outside On Deck
- Exclusions: 2 Bar Fridge Outdoor, Fireplace Outside, Outdoor Furniture, Stain Glass On Window By Stairs
Price history
| Date | Event | Price |
|---|---|---|
| 8/11/2025 | Sold | C$865,000C$688/sqft |
Source: ITSO #40737173 Report a problem | ||
Public tax history
Tax history is unavailable.
Neighborhood: Brant Hills
Nearby homes
- C$--3 bd2 ba1.6k sqft2259 Leominster Dr, Burlington, ON L7P3W8Off Market
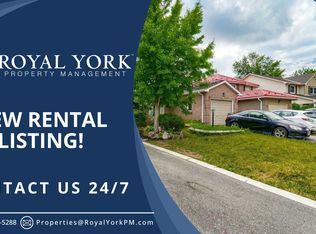
- C$--4 bd4 ba2.3k sqft2238 Leominster Dr, Burlington, ON L7P3X1Off Market
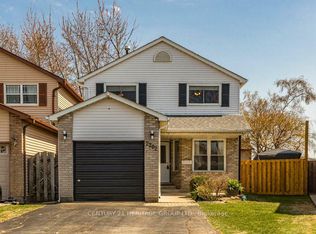
- C$--3 bd2 ba-- sqft2202 Pembroke Ct, Burlington, ON L7P3X8Off Market
- C$949,9003 bd3 ba1.3k sqft2361 Duncaster Dr, Burlington, ON L7P3V9For Sale

- C$---- bd-- ba-- sqft2221 Manchester Dr, Burlington, ON L7P3W3Off Market
- C$---- bd-- ba-- sqft2358 Holyhead Dr, Burlington, ON L7P3V3Off Market
- C$---- bd-- ba-- sqft2205 Manchester Dr, Burlington, ON L7P4K6Off Market
- C$1,195,9004 bd3 ba1.9k sqft2325 Duncaster Dr, Burlington, ON L7P4C3For Sale
Nearby schools
GreatSchools rating
No schools nearby
We couldn't find any schools near this home.
- Ontario
- Halton Regional Municipality
- Burlington
- L7P 3W8
- Brant Hills
- 2231 Leominster Dr
Nearby cities
Nearby neighborhoods
Nearby zip codes
Other Burlington Topics
