Skip main navigation
Off market
  • Price Unknown

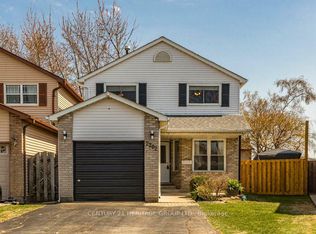
    2259 Leominster Dr, Burlington, ON L7P 3W8

    3beds
    1,657sqft
    Freehold
    Built in 1979
    -- sqft lot
    $-- Zestimate®
    C$--/sqft
    C$2,940 Estimated rent

    Home value

    Not available

    Estimated sales range

    Not available

    Not available

    Loading
    Loading...

    Owner options

    List your home for rent

    C$2,940/mo

    Rent Zestimate®

    Find your next renter with Zillow Rental Manager. Plus, with online applications, you can quickly screen prospective tenants – for free.

    Learn more

    C$2,940/mo

    Rent Zestimate®

    Refinance and save

    Refinancing to a lower rate could help reduce your monthly payments and save thousands over the life of the loan.

    See today's rates

    Explore your selling options

    Work with a Zillow partner agent

    Leverage their expertise and Zillow's premium Showcase listings to get your home seen by more buyers.

    Get started

    List with your own agent

    Get your home in front of millions of buyers by listing it on Zillow.

    Learn how to do it

    Sell it yourself

    Take full control of how buyers see your home on Zillow by listing For Sale by Owner (FSBO).

    List your home

    What's special

    Welcome to 2259 Leominster Drive a fabulous, well maintained, 3 Bedroom home with 1657 square feet of living space situated in the family friendly Brant Hills community of Burlington. Freshly painted throughout, this home features many updates. The main level offers a bright, open kitchen with brand new Quartz counters, designer backsplash, plenty of cupboard space and a separate pantry with a sliding door and chalkboard. Oak Hardwood flooring in the Spacious Living/Dining room. Maple hardwood flooring throughout the upper level, Generous Master Bedroom with his and hers closets and ensuite privileges to the 4 piece bathroom. Two additional bedrooms with plenty of closet space in each. The fantastic lower level features an oversized Recreation Room with Gas fireplace and stone surround, a laundry room with a 3 piece bathroom and shower. Enjoy the French door walkout to the private backyard oasis with deck, pergola and tranquil water feature. This home is located in close proximity to excellent schools, parks and recreation, major highways, shopping, golf courses and all amenities. Don't miss out andbook your private showing today! Driveway is scheduled to be redone in June 2020.

    This property is not currently displayed as for sale or rent on Zillow. This may be different from what's on other websites or public sources.
    Facts & features

    Interior

    Bedrooms & bathrooms
    • Bedrooms: 3
    • Bathrooms: 2
    • Full bathrooms: 2
    Interior area
    • Total interior livable area: 1,657 sqft

    Property

    Parking
    • Total spaces: 3
    Details
    • Parcel number: 071570180

    Construction

    Type & style
    • Home type: SingleFamily
    • Property subtype: Freehold
    Condition
    • Year built: 1979

    Community & HOA

    Location
    • Region: Burlington
    • Municipality: Burlington

    Financial & listing details

    • Inclusions: FRIDGE, STOVE, dishwasher, washer, dryer, ALL ELF'S, SHED., ALL BLINDS AND WINDOW COVERINGS

    Price history

    DateEventPrice
    6/30/2020Listing removedC$816,900C$493/sqft
    Source: Sutton Group About Town Realty Inc. #H4080740 Report a problem
    6/19/2020Listed for saleC$816,900C$493/sqft
    Source: Sutton Group About Town Realty Inc. #H4080740 Report a problem

    Public tax history

    Tax history is unavailable.

    Neighborhood: Brant Hills

    Nearby schools

    GreatSchools rating

    No schools nearby

    We couldn't find any schools near this home.

    Schools provided by the listing agent
    • Elementary: BRANT HILLS/ ST. MARK CATHOLIC
    • Middle: MM ROBINSON/ NOTRE DAME CATHOLIC
    • District: Halton Catholic District School Board/Halton Distr

    Source: The MLS. This data may not be complete. We recommend contacting the local school district to confirm school assignments for this home.