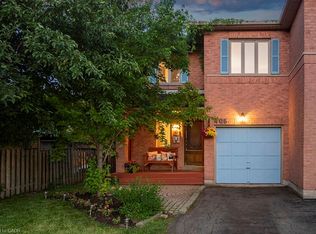
Welcome to this beautifully updated semi-detached home offering approximately 1,523 sq. ft. of above-grade living space, nestled on a quiet street in Oakville's sought-after River Oaks community. The inviting main floor features a spacious living and dining room, convenient powder room, and updated hardwood flooring throughout. The renovated kitchen boasts granite countertops, white subway tile backsplash, a walk-in pantry, and a breakfast bar, all open to the cozy family room with a wood-burning fireplace (WETT inspection to be completed). Step outside through sliding glass doors to an oversized deck with pergola overlooking beautifully landscaped gardens with mature perennials, tomato plants, and pear and apple trees. This private backyard retreat also includes an oversized 10' x 5' storage shed. An oversized side gate provides convenient access to the double driveway and attached single-car garage. Upstairs, the spacious primary suite features a walk-in closet and an updated 4-piece ensuite with coloured glass tile accents, an oversized soaker tub, and rain shower. Two additional bedrooms are served by a renovated main bathroom with granite countertops and glass shower doors. The partially finished basement offers additional living space and storage. Included are all existing appliances, central vacuum with floor attachment, Hoover vacuum, all existing window coverings, ceiling fans, and light fixtures. Built in 1985, the home has seen numerous updates, including the roof, windows, doors, and central air conditioning (approximately 14 years ago). Ideally located within walking distance to schools, the River Oaks Community Centre, parks, trails, transit, and shopping, with easy access to the Sixteen Mile Sports Complex, major highways, and places of worship. A wonderful opportunity to own a beautifully maintained family home in one of Oakville's most desirable neighbourhoods.
For sale
C$949,900
2238 Maclennan Dr, Oakville, ON L6H 5K2
4beds
1,523sqft
Single Family Residence, Residential
Built in 1985
4,671 Square Feet Lot
$-- Zestimate®
C$624/sqft
C$-- HOA
What's special
Updated hardwood flooring throughoutRenovated kitchenGranite countertopsWhite subway tile backsplashWalk-in pantryBreakfast barSliding glass doors
- 2 days |
- 16 |
- 1 |
Zillow last checked:
Listing updated:
Listed by:
Heather Hisey, Salesperson,
Royal LePage Realty Plus Oakville Ltd.,
Non Mem, Salesperson,
Royal LePage Realty Plus Oakville
Source: ITSO,MLS®#: 40851452Originating MLS®#: Cornerstone Association of REALTORS®
Facts & features
Interior
Bedrooms & bathrooms
- Bedrooms: 4
- Bathrooms: 3
- Full bathrooms: 2
- 1/2 bathrooms: 1
- Main level bathrooms: 1
Other
- Level: Second
- Area: 221.1
- Dimensions: 22ft. 11in. x 10ft. 0in.
Bedroom
- Level: Second
Bedroom
- Level: Second
Bedroom
- Level: Basement
Bathroom
- Features: 2-Piece
- Level: Main
- Area: 154.29
- Dimensions: 17ft. 3in. x 9ft. 6in.
Bathroom
- Features: 3-Piece
- Level: Second
Other
- Features: 4-Piece
- Level: Second
Dining room
- Level: Main
- Area: 144.59
- Dimensions: 11ft. 8in. x 13ft. 5in.
Family room
- Level: Main
- Area: 65.12
- Dimensions: 8ft. 9in. x 8ft. 5in.
Kitchen
- Level: Main
- Area: 112.76
- Dimensions: 14ft. 6in. x 8ft. 2in.
Living room
- Level: Main
- Area: 100.5
- Dimensions: 10ft. 5in. x 10ft. 0in.
Recreation room
- Level: Basement
Heating
- Forced Air, Natural Gas
Cooling
- Central Air
Appliances
- Laundry: In Basement
Features
- Auto Garage Door Remote(s)
- Basement: Full,Partially Finished
- Number of fireplaces: 1
- Fireplace features: Wood Burning
Interior area
- Total structure area: 1,932
- Total interior livable area: 1,523 sqft
- Finished area above ground: 1,523
- Finished area below ground: 409
Video & virtual tour
Property
Parking
- Total spaces: 3
- Parking features: Attached Garage, Asphalt, Private Drive Double Wide
- Attached garage spaces: 1
- Uncovered spaces: 2
Features
- Stories: 2
- Frontage type: North
- Frontage length: 30.06
Lot
- Size: 4,671 Square Feet
- Dimensions: 30.06 x 116.63
- Features: Urban, Rectangular, Near Golf Course, Hospital, Park, Public Transit, Rec./Community Centre, Schools
Details
- Parcel number: 249210175
- Zoning: RL7
Construction
Type & style
- Home type: SingleFamily
- Property subtype: Single Family Residence, Residential
- Attached to another structure: Yes
Materials
- Aluminum Siding, Brick
- Roof: Asphalt Shing
Condition
- 31-50 Years
- New construction: No
- Year built: 1985
Utilities & green energy
- Sewer: Sewer (Municipal)
- Water: Municipal
Community & HOA
Location
- Region: Oakville
Financial & listing details
- Price per square foot: C$624/sqft
- Annual tax amount: C$5,233
- Date on market: 8/6/2026
- Inclusions: Other, Fridge, Stove, Built-In Dishwasher, Built-In Microwave, Washer, Dryer, All Electrical Light Fixtures, All Window Coverings, Gdo + 2 Remotes, Central Vac + Attachment For Hardwood Floors Only
- Exclusions: None
H
Heather Hisey, Salesperson
(905) 825-7777
By pressing Contact Agent, you agree that the real estate professional identified above may call/text you about your search, which may involve use of automated means and pre-recorded/artificial voices. You don't need to consent as a condition of buying any property, goods, or services. Message/data rates may apply. You also agree to our Terms of Use. Zillow does not endorse any real estate professionals. We may share information about your recent and future site activity with your agent to help them understand what you're looking for in a home.
Price history
| Date | Event | Price |
|---|---|---|
| 8/6/2026 | Listed for sale | C$949,900C$624/sqft |
Source:  TRREB #W13646426 Report a problem TRREB #W13646426 Report a problem | ||
Public tax history
Tax history is unavailable.
Climate risks
Neighborhood: River Oaks
Nearby schools
GreatSchools rating
No schools nearby
We couldn't find any schools near this home.
Schools provided by the listing agent
- Elementary: River Oaks (Jk-8), Our Lady Of Peace Ces (Jk-8)
- High: White Oaks (9-12), Holy Trinity Css (9-12)
Source: ITSO. This data may not be complete. We recommend contacting the local school district to confirm school assignments for this home.
- C$--4 bd3 ba2.6k sqft2220 Towne Blvd, Oakville, ON L6H5H9Off Market
- C$989,0803 bd2 ba1.1k sqft163 Ross Ln, Oakville, ON L6H5K3Pending
- C$2,1002 bd1 ba-- sqft308 Callaghan Cres, Oakville, ON L6H5H6For Rent
- C$--4 bd5 ba4.6k sqft435 March Cres, Oakville, ON L6H5X7Off Market
- C$929,9993 bd3 ba-- sqft2256 Margot St, Oakville, ON L6H3M7For Sale
- C$4,7004 bd4 ba-- sqft2197 Munns Ave, Oakville, ON L6H3S9For Rent
- C$2,399,0004 bd5 ba-- sqft2203 Winding Woods Dr, Oakville, ON L6H5T9For Sale
- C$1,992,0005 bd4 ba3k sqft376 Carrier Ln, Oakville, ON L6H5E9For Sale
Similar homes
- C$999,9003 bd3 ba1.5k sqft406 Levanna Ln, Oakville, ON L6H 6B8For Sale
 MLS ID #40834702, Jen Hansen, Broker, Right at Home Realty. ITSO
 - C$799,9003 bd3 ba1.3k sqft2272 Mowat Ave #56, Oakville, ON L6H 5L8For Sale
 MLS ID #40850591, Rod Zardo, Salesperson, RE/MAX Escarpment Realty Inc.. ITSO
 - C$945,9003 bd3 ba1.3k sqft2463 Carberry Way, Oakville, ON L6M 4S5For Sale
 MLS ID #40851764, Vickie Cooper, Salesperson, RE/MAX Escarpment Realty Inc.. ITSO
 - C$995,0003 bd3 ba1.7k sqft5184 Red Brush Dr, Mississauga, ON L4Z 3Z8For Sale
 MLS ID #40854130, Rayo Irani, Broker, RE/MAX Aboutowne Realty Corp.. ITSO
 - C$890,0003 bd1 ba1.1k sqft2407 Saint Frances Dr, Burlington, ON L7P 1V3For SaleMLS ID #40853122, Abigail Glugosh, Salesperson, Keller Williams Edge Realty. ITSO
- C$999,9003 bd2 ba1.4k sqft6 Woodcroft Cres, Hamilton, ON L8B 0H1For SaleMLS ID #40854298, Drew Woolcott, Broker, RE/MAX Escarpment Realty Inc.. ITSO
- C$899,9004 bd2 ba1.7k sqft357 Delrex Blvd, Halton Hills, ON L7G 4H6For SaleMLS ID #40852902, Darren John Morris, Salesperson, RE/MAX Real Estate Centre Inc.. ITSO
- C$929,0003 bd3 ba2.1k sqft2006 Glenada Cres #7, Oakville, ON L6H 5R9For SaleMLS ID #40840838, Rina Di Risio, Salesperson, Royal LePage Real Estate Services Ltd.. ITSO
- C$999,0003 bd3 ba1.7k sqft5660 Rosaline Rd, Burlington, ON L7L 6T4For SaleMLS ID #40850698, Brenda Adams, Salesperson, Royal LePage Burloak Real Estate Services. ITSO
- C$949,9003 bd3 ba1.5k sqft2010 Grovetree Ln, Burlington, ON L7R 4V4For SaleMLS ID #40852152, Cathy Rocca, Salesperson, Royal LePage Burloak Real Estate Services. ITSO
- C$845,9003 bd3 ba1.7k sqft619 Porter Way, Milton, ON L9T 5V9For SaleMLS ID #40854304, Harv Sague, Salesperson, RE/MAX Real Estate Centre Inc.. ITSO
- C$924,9003 bd3 ba1.6k sqft3568 Southwick St, Mississauga, ON L5M 7N8For SaleMLS ID #40845606, Connie Kowalski, Salesperson, Heritage Realty. ITSO
- C$815,0003 bd2 ba1.2k sqft4 Eileen St, Hamilton, ON L9H 7E6For SaleMLS ID #40852913, Billy Dee Johnson, Salesperson, Century 21 Heritage Group Ltd.. ITSO
- C$924,9004 bd2 ba1.3k sqft2407 Hemlock Ct, Burlington, ON L7M 1X7For SaleMLS ID #40837635, Sue Moorcroft, Broker, Keller Williams Edge Realty. ITSO
- C$830,0004 bd2 ba1.3k sqft2996 Salerno Cres, Mississauga, ON L5N 1T6For SaleMLS ID #40851250, Jeff Ham, Salesperson, REVEL Realty Inc. ITSO
- C$974,0003 bd2 ba1.4k sqft318 Freelton Rd, Hamilton, ON N0B 2J0For SaleMLS ID #40845117, Drew Woolcott, Broker, RE/MAX Escarpment Realty Inc.. ITSO
- C$710,0004 bd3 ba1.5k sqft29 Blueridge Sq, Brampton, ON L6Z 1A2For SaleMLS ID #40850660, Amanda King, Broker Manager, RE/MAX REAL ESTATE CENTRE INC.. ITSO
- C$975,0004 bd4 ba1.8k sqft20 Mansfield St, Brampton, ON L6S 2Y4For SaleMLS ID #40847142, Christopher John Hoage, Salesperson, RE/MAX Twin City Realty Inc.. ITSO
- C$1,069,0003 bd3 ba1.5k sqft2206 Donald Rd, Burlington, ON L7M 3R9For SaleMLS ID #40848514, Patricia Snowdon, Salesperson, RE/MAX Escarpment Realty Inc.. ITSO
- C$1,199,9994 bd3 ba2k sqft786 4th Line, Milton, ON L9T 7E4For SaleMLS ID #40852844, Syed Rizvi, Broker, Re/Max GOLD REALTY INC. ITSO
