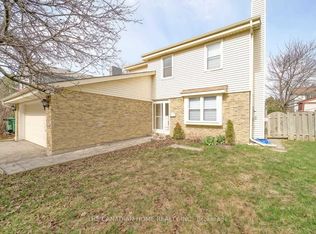
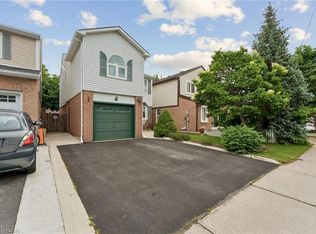
Detached Home in Sought-After Heartlake - Surrounded by Nature, Filled with Space & Light.Set on a rare corner lot in Brampton's high-demand Heartlake community, this fantastic 4 bedroom detached home offers an exceptional lifestyle surrounded by greenspace, trails, and everyday conveniences. The oversized lot provides a larger backyard than typical area homes-perfect for kids, pets, gardening, and outdoor living. A new driveway, concrete curbs, and refreshed front porch enhance the curb appeal and complement the mature, tree-lined setting that Heartlake is known for.Inside, the home features bright, spacious principal rooms with huge updated windows that fill the space with natural light. The living and dining areas offer generous square footage ideal for family gatherings and comfortable everyday living. The kitchen boasts ample counter and cabinetry space, a centre island with breakfast bar where guests can gather in the heart of the home, and a walkout to the oversized backyard-your own little slice of nature.Upstairs, you'll find four well-sized bedrooms, including a primary with ample closet space, plus a freshly renovated main bathroom complete with modern quartz-top vanity and soaker tub. An updated main-floor powder room and direct access to the garage add convenience for busy households.The lower level offers an extra-large finished flex space with room for a play area, home gym, media zone, plus tons of storage and a convenient 3-piece bath. The perfect family hangout for movie and game nights.Located just steps from Etobicoke Creek Trail, conservation lands, parks, recreation centres, shopping, schools, and transit, this home delivers the lifestyle families seek-nature at your doorstep, walkable amenities, and a quiet, established neighbourhood.A solid, spacious home in a truly unbeatable location. Ideal for families looking to enjoy Heartlake's natural surroundings and community charm.
For sale
C$710,000
29 Blueridge Sq, Brampton, ON L6Z 1A2
4beds
1,587sqft
Single Family Residence, Residential
Built in ----
7,247 Square Feet Lot
$-- Zestimate®
C$447/sqft
C$-- HOA
What's special
Corner lotSurrounded by greenspace trailsNew drivewayRefreshed front porchMature tree-lined settingBright spacious principal roomsFour well-sized bedrooms
- 1 day |
- 28 |
- 1 |
Zillow last checked:
Listing updated:
Listed by:
Amanda King, Broker Manager,
RE/MAX REAL ESTATE CENTRE INC.
Source: ITSO,MLS®#: 40850660Originating MLS®#: Cornerstone Association of REALTORS®
Facts & features
Interior
Bedrooms & bathrooms
- Bedrooms: 4
- Bathrooms: 3
- Full bathrooms: 2
- 1/2 bathrooms: 1
- Main level bathrooms: 1
Kitchen
- Level: Main
Heating
- Forced Air, Natural Gas
Cooling
- Central Air
Appliances
- Included: Dishwasher, Dryer, Gas Stove, Refrigerator, Washer
Features
- None
- Basement: Full,Finished
- Has fireplace: No
Interior area
- Total structure area: 1,587
- Total interior livable area: 1,587 sqft
- Finished area above ground: 1,587
Video & virtual tour
Property
Parking
- Total spaces: 4
- Parking features: Attached Garage, Private Drive Double Wide
- Attached garage spaces: 1
- Uncovered spaces: 3
Features
- Stories: 2
- Frontage type: East
- Frontage length: 80.82
Lot
- Size: 7,247 Square Feet
- Dimensions: 80.82 x 89.68
- Features: Urban, Library, Public Transit, Rec./Community Centre, Shopping Nearby, Trails
Details
- Parcel number: 142390500
- Zoning: R5C
Construction
Type & style
- Home type: SingleFamily
- Property subtype: Single Family Residence, Residential
Materials
- Vinyl Siding
- Foundation: Poured Concrete
- Roof: Asphalt Shing
Condition
- 31-50 Years
- New construction: No
Utilities & green energy
- Sewer: Sewer (Municipal)
- Water: Municipal
Community & HOA
Location
- Region: Brampton
Financial & listing details
- Price per square foot: C$447/sqft
- Annual tax amount: C$5,715
- Date on market: 8/7/2026
- Inclusions: Dishwasher, Dryer, Gas Stove, Refrigerator, Washer, Light Fixtures, Window Coverings
- Exclusions: Stand Up Freezer, Bar Fridge, Curtains In Living Room And Dining Room.
A
Amanda King, Broker Manager
(519) 942-8700
By pressing Contact Agent, you agree that the real estate professional identified above may call/text you about your search, which may involve use of automated means and pre-recorded/artificial voices. You don't need to consent as a condition of buying any property, goods, or services. Message/data rates may apply. You also agree to our Terms of Use. Zillow does not endorse any real estate professionals. We may share information about your recent and future site activity with your agent to help them understand what you're looking for in a home.
Price history
| Date | Event | Price |
|---|---|---|
| 8/7/2026 | Listed for sale | C$710,000C$447/sqft |
Source:  TRREB #W13649712 Report a problem TRREB #W13649712 Report a problem | ||
Public tax history
Tax history is unavailable.
Climate risks
Neighborhood: Heart Lake West
Nearby schools
GreatSchools rating
No schools nearby
We couldn't find any schools near this home.
- C$3,1003 bd3 ba-- sqft64 Somerset Dr, Brampton, ON L6Z1C5For Rent
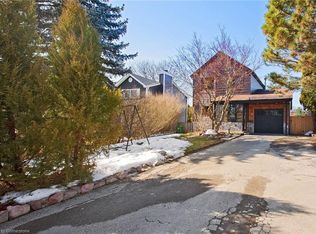
- C$840,0003 bd3 ba1.4k sqft40 Blueridge Sq, Brampton, ON L6Z1A1Sold
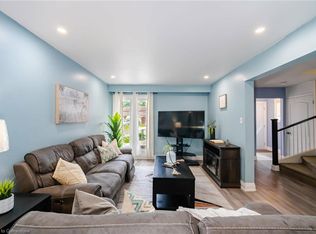
- C$785,0005 bd3 ba1.3k sqft128 Fanshawe Dr, Brampton, ON L6Z1B1Sold
- C$1,7502 bd1 ba-- sqft154 Fanshawe Dr #BASEMENT, Brampton, ON L6Z1B1For Rent

- C$749,0003 bd2 ba-- sqft113 Fanshawe Dr, Brampton, ON L6Z1A8For Sale
- C$820,0004 bd3 ba1.3k sqft139 Fanshawe Dr, Brampton, ON L6Z1A8Sold
- C$1,479,9007 bd4 ba-- sqft2 Whitmore Ct, Brampton, ON L6Z2A5For Sale
- C$794,0003 bd3 ba-- sqft22 Blueridge Sq, Brampton, ON L6Z1A1For Sale
Similar homes
- C$739,0003 bd2 ba1.1k sqft24 Bramhall Cir, Brampton, ON L6V 2G4For Sale
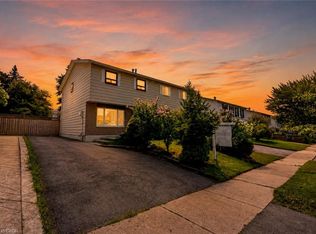 MLS ID #40853358, Jeff Ham, Salesperson, REVEL Realty Inc. ITSO
 - C$849,9003 bd2 ba1.3k sqft21 Richvale Dr S, Brampton, ON L6Z 1M2For Sale
 MLS ID #40840048, Leslie Brafield, Salesperson, RE/MAX Realty Specialists Inc.. ITSO
 - C$775,0004 bd2 ba1.6k sqft26 Jameson Cres, Brampton, ON L6S 3W3For Sale
 MLS ID #40841026, Amanda King, Broker Manager, RE/MAX REAL ESTATE CENTRE INC.. ITSO
 - C$814,9004 bd3 ba1.2k sqft8 Beechwood Cres, Brampton, ON L6T 1Y1For Sale
 MLS ID #40851270, Leslie Brafield, Salesperson, RE/MAX Realty Specialists Inc.. ITSO
 - C$624,9003 bd2 ba1.1k sqft32 Lansing Sq, Brampton, ON L6Z 1E6For SaleMLS ID #40845521, Mike Desormeaux, Salesperson, Rock Star Real Estate Inc.. ITSO
- C$679,8005 bd4 ba1.2k sqft8 Huronia Ct, Brampton, ON L6S 2C7For SaleMLS ID #40821136, Bryan Jaskolka, Salesperson, CMI REAL ESTATE INC. ITSO
- C$899,9004 bd2 ba1.7k sqft357 Delrex Blvd, Halton Hills, ON L7G 4H6For SaleMLS ID #40852902, Darren John Morris, Salesperson, RE/MAX Real Estate Centre Inc.. ITSO
- C$950,0004 bd4 ba1.8k sqft7 Bramoak Cres, Brampton, ON L7A 1T7For SaleMLS ID #40838645, Lydia Robertson, Salesperson, CENTURY 21 MILLENNIUM INC. ITSO
- C$899,0003 bd2 ba1.4k sqft37 Blackthorn Ln, Brampton, ON L6V 3K7For SaleMLS ID #40846195, Kiran Kumar, Salesperson, HOMELIFE MIRACLE REALTY LTD. ITSO
- C$660,9003 bd3 ba1.4k sqft9800 McLaughlin Rd N #75, Brampton, ON L6X 4R1For SaleMLS ID #40833263, Maxine Theresa Lobban, Salesperson, EXP REALTY. ITSO
- C$975,0004 bd4 ba1.8k sqft20 Mansfield St, Brampton, ON L6S 2Y4For SaleMLS ID #40847142, Christopher John Hoage, Salesperson, RE/MAX Twin City Realty Inc.. ITSO
- C$624,9003 bd1 ba1.1k sqft16 Woodward Ave, Brampton, ON L6V 1K1For SaleMLS ID #40842090, Shannon Sullivan, Broker, RE/MAX Escarpment Realty Inc.. ITSO
- C$924,8004 bd2 ba1.2k sqft14 Massey St, Brampton, ON L6S 2W1For SaleMLS ID #40843245, Michelle Wobst, Salesperson, RE/MAX REAL ESTATE CENTRE INC., BROKERAGE. ITSO
- C$899,0005 bd2 ba1.1k sqft383 Bartley Bull Pkwy, Brampton, ON L6W 2M1For SaleMLS ID #40850607, Jeff Ham, Salesperson, REVEL Realty Inc. ITSO
- C$699,0002 bd1 ba910 sqft2055 Embleton Rd, Brampton, ON L6Y 0E9For SaleMLS ID #40831597, Tyler Stewart Dawe, Salesperson, Real Broker Ontario Ltd.. ITSO
- C$835,0004 bd3 ba1.7k sqft37 Moffatt Ave, Brampton, ON L6Y 2L6For SaleMLS ID #40829643, Matthew Daniel Tamburello, Broker, RIGHT AT HOME REALTY BROKERAGE. ITSO
- C$684,8003 bd3 ba1.9k sqft55 Stornwood Ct, Brampton, ON L6W 4J1For SaleMLS ID #40847194, Lisa Hartsink, Broker of Record, Coldwell Banker Elevate Realty, Brokerage. ITSO
- C$499,9993 bd2 ba1.1k sqft146 Olympia Cres, Brampton, ON L6X 4W4For SaleMLS ID #40850969, Kavi Sharma, Salesperson, SAVE MAX REAL ESTATE INC. ITSO
- C$630,0002 bd2 ba969 sqft3 Church Blvd, Erin, ON N0B 1T0For SaleMLS ID #40853058, Matthew Haines, Salesperson, Royal LePage Meadowtowne Realty. ITSO
- C$830,0004 bd2 ba1.3k sqft2996 Salerno Cres, Mississauga, ON L5N 1T6For SaleMLS ID #40851250, Jeff Ham, Salesperson, REVEL Realty Inc. ITSO
