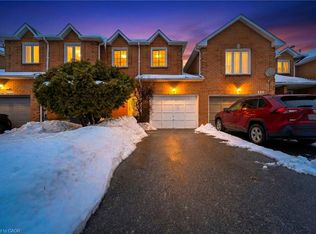
Welcome to this beautifully updated townhome nestled within the highly sought-after Homestead community, surrounded by mature trees. Thoughtfully designed and impeccably maintained, this home offers the perfect blend of style, comfort, and functionality. Step inside to discover rich flooring, fresh neutral paint, designer finishes, and a warm, inviting atmosphere throughout. The stunning two-tone kitchen is both stylish and practical, featuring stainless steel appliances, abundant cabinetry, and a central island with seating that naturally becomes the heart of the home. Bright and spacious living and dining areas provide the perfect backdrop for everyday living and entertaining alike.The upper level offers three generous bedrooms, including a spacious primary retreat complete with a rare private 3-piece ensuite. Two additional bedrooms share a beautifully appointed bathroom, while a convenient main-floor powder room adds functionality for family and guests.The finished lower-level recreation room extends your living space and features a walkout to a private fenced backyard with a patio, an ideal setting for relaxing, entertaining, or enjoying warm summer evenings outdoors. Set within an exclusive, well-maintained complex known for its landscaped grounds and peaceful atmosphere, this home combines a tranquil setting with exceptional convenience. Enjoy low maintenance fees and easy access to shopping, parks, transit, and everyday amenities. Move-in ready and beautifully finished throughout, this is a home you'll be proud to call your own.
For sale
C$660,900
9800 McLaughlin Rd N #75, Brampton, ON L6X 4R1
3beds
1,450sqft
Row/Townhouse, Residential, Condominium
Built in 1998
-- sqft lot
$-- Zestimate®
C$456/sqft
C$120/mo HOA
What's special
Beautifully updated townhomeSurrounded by mature treesRich flooringFresh neutral paintDesigner finishesWarm inviting atmosphereStunning two-tone kitchen
- 98 days
- 16
- 0
Zillow last checked:
Listing updated:
Listed by:
Maxine Theresa Lobban, Salesperson,
EXP REALTY,
Miranda Lynn Drexler, Broker,
eXp Realty
Source: ITSO,MLS®#: 40833263Originating MLS®#: Cornerstone Association of REALTORS®
Facts & features
Interior
Bedrooms & bathrooms
- Bedrooms: 3
- Bathrooms: 3
- Full bathrooms: 2
- 1/2 bathrooms: 1
- Main level bathrooms: 1
Other
- Level: Second
Bedroom
- Level: Second
Bedroom
- Level: Second
Bathroom
- Features: 3-Piece
- Level: Second
Bathroom
- Features: 2-Piece
- Level: Main
Other
- Features: 3-Piece
- Level: Second
Dining room
- Level: Main
Foyer
- Level: Main
Kitchen
- Level: Main
Living room
- Level: Main
Recreation room
- Level: Lower
Heating
- Forced Air, Natural Gas
Cooling
- Central Air
Appliances
- Included: Dishwasher, Dryer, Range Hood, Refrigerator, Stove, Washer
- Laundry: In Basement
Features
- None
- Basement: Partial,Finished
- Has fireplace: No
Interior area
- Total structure area: 1,450
- Total interior livable area: 1,450 sqft
- Finished area above ground: 1,450
Video & virtual tour
Property
Parking
- Total spaces: 3
- Parking features: Attached Garage, Private Drive Single Wide
- Attached garage spaces: 1
- Uncovered spaces: 2
Features
- Stories: 2
- Frontage type: West
Lot
- Features: Urban, Greenbelt, Highway Access, Hospital, Library, Major Highway, Park, Place of Worship, Playground Nearby, Ravine, Rec./Community Centre, Regional Mall, School Bus Route, Schools, Trails
Details
- Parcel number: 195980002
- Zoning: M1
Construction
Type & style
- Home type: Townhouse
- Architectural style: Townhouse
- Property subtype: Row/Townhouse, Residential, Condominium
- Attached to another structure: Yes
Materials
- Brick, Vinyl Siding
- Roof: Asphalt Shing
Condition
- 16-30 Years
- New construction: No
- Year built: 1998
Utilities & green energy
- Sewer: Sewer (Municipal)
- Water: Municipal
Community & HOA
HOA
- Has HOA: Yes
- Amenities included: Playground, Parking
- Services included: Common Elements, Parking
- HOA fee: C$120 monthly
Location
- Region: Brampton
Financial & listing details
- Price per square foot: C$456/sqft
- Annual tax amount: C$4,202
- Date on market: 6/12/2026
- Inclusions: Dishwasher, Dryer, Range Hood, Refrigerator, Stove, Washer
Price history
| Date | Event | Price |
|---|---|---|
| 9/19/2026 | Listed for sale | C$660,900C$456/sqft |
Source: ITSO #40833263 Report a problem | ||
| 9/9/2026 | Contingent | C$660,900C$456/sqft |
Source: ITSO #40833263 Report a problem | ||
| 7/8/2026 | Price change | C$660,900-5.5%C$456/sqft |
Source:  TRREB #W13436658 Report a problem TRREB #W13436658 Report a problem | ||
| 6/12/2026 | Listed for sale | C$699,000C$482/sqft |
Source: TRREB #W13436658 Report a problem | ||
Public tax history
Tax history is unavailable.
Climate risks
Neighborhood: Fletcher's Creek Village
Nearby schools
GreatSchools rating
No schools nearby
We couldn't find any schools near this home.
Schools provided by the listing agent
- Elementary: Homestead Public School
Source: ITSO. This data may not be complete. We recommend contacting the local school district to confirm school assignments for this home.
- C$--2 bd2 ba733 sqft14 Silkwood Cres #1, Brampton, ON L6X4L1Off Market
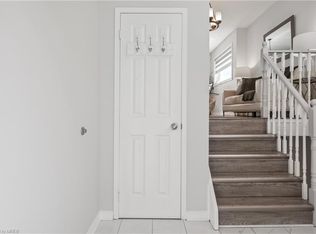
- C$703,0004 bd3 ba1.5k sqft9800 McLaughlin Rd N #132, Brampton, ON L6X4R1Sold
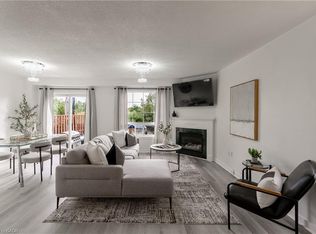
- C$639,0003 bd2 ba-- sqft9800 McLaughlin Rd N UNIT 29, Brampton, ON L6X4R1For Sale
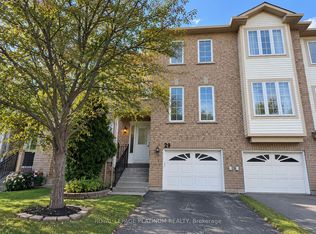
- C$720,0003 bd2 ba1.3k sqft9800 McLaughlin Rd N #63, Brampton, ON L6X4R1Sold
Similar homes
- C$599,9003 bd2 ba1.1k sqft32 Lansing Sq, Brampton, ON L6Z 1E6For Sale
 MLS ID #40863897, Mike Desormeaux, Salesperson, Rock Star Real Estate Inc.. ITSO
 - C$699,0003 bd4 ba1.1k sqft68 Tulip Dr, Brampton, ON L6Y 3W7For Sale
 MLS ID #40859285, Roland Hsu, Salesperson, eXp Realty. ITSO
 - C$729,0004 bd4 ba1.5k sqft128 Toba Cres, Brampton, ON L6Z 4R9For Sale
 MLS ID #40858609, Bryan Jaskolka, Salesperson, CMI REAL ESTATE INC. ITSO
 - C$684,8003 bd3 ba1.9k sqft55 Stornwood Ct, Brampton, ON L6W 4J1For Sale
 MLS ID #40847194, Lisa Hartsink, Broker of Record, Coldwell Banker Elevate Realty, Brokerage. ITSO
