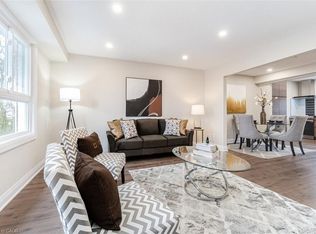
Lovely 3 bedroom townhome in central Mississauga! Freshly painted throughout (Aug 2026), new vinyl flooring throughout (Aug2026) and new carpet on stairs (Aug 2026)! Move in ready and tasteful decor! 3 generous bedrooms. 2 1/2 baths. Low maint fees! Affordable home! Walk to Heartland, minutes to highways 403, 401 and 407! Streetsville 5 min away (and GO station). 10 minutes to square one. Single car garage with inside access to lower level! Affordable living! Near schools and steps to transit!
For sale
C$729,900
1050 Bristol Rd W #108, Mississauga, ON L5V 2E8
3beds
1,374sqft
Row/Townhouse, Residential, Townhouse, Condominium
Built in 1995
-- sqft lot
$-- Zestimate®
C$531/sqft
C$254/mo HOA
What's special
Freshly painted throughoutNew vinyl flooring throughoutNew carpet on stairs
- 1 day
- 12
- 0
Zillow last checked:
Listing updated:
Listed by:
Stacey Robinson, Salesperson,
Royal LePage Realty Plus Oakville Ltd.
Source: ITSO,MLS®#: 40860635Originating MLS®#: Cornerstone Association of REALTORS®
Facts & features
Interior
Bedrooms & bathrooms
- Bedrooms: 3
- Bathrooms: 3
- Full bathrooms: 2
- 1/2 bathrooms: 1
Bedroom
- Features: Vinyl Flooring, Walk-in Closet
- Level: Second
Bedroom
- Features: Vinyl Flooring
- Level: Second
Other
- Features: Ensuite, Vinyl Flooring, Wall-to-Wall Closet
- Level: Third
Bathroom
- Features: 2-Piece
- Level: Lower
Bathroom
- Features: 4-Piece
- Level: Second
Other
- Features: 4-Piece
- Level: Third
Foyer
- Level: Lower
- Area: 72.53
- Dimensions: 9ft. 1in. x 8ft. 5in.
Kitchen
- Features: Vinyl Flooring, Walkout to Balcony/Deck
- Level: Main
- Area: 140.4
- Dimensions: 10ft. 0in. x 14ft. 4in.
Other
- Features: Vinyl Flooring
- Level: Main
- Area: 81.18
- Dimensions: 9ft. 1in. x 9ft. 1in.
Utility room
- Features: Laundry
- Level: Lower
Heating
- Forced Air, Natural Gas
Cooling
- Central Air
Appliances
- Included: Dishwasher, Dryer, Refrigerator, Stove, Washer
- Laundry: In Basement, Laundry Room
Features
- Auto Garage Door Remote(s)
- Basement: Full,Unfinished
- Has fireplace: No
Interior area
- Total structure area: 1,694
- Total interior livable area: 1,374 sqft
- Finished area above ground: 1,374
- Finished area below ground: 320
Video & virtual tour
Property
Parking
- Total spaces: 2
- Parking features: Attached Garage, Garage Door Opener, Private Drive Single Wide
- Attached garage spaces: 1
- Uncovered spaces: 1
Features
- Stories: 3
- Patio & porch: Open, Deck
- Frontage type: South
Lot
- Features: Urban, Near Golf Course, Public Transit, School Bus Route, Schools, Shopping Nearby
Details
- Parcel number: 195190108
- Zoning: RM4
Construction
Type & style
- Home type: Townhouse
- Architectural style: Stacked Townhouse
- Property subtype: Row/Townhouse, Residential, Townhouse, Condominium
- Attached to another structure: Yes
Materials
- Brick
- Foundation: Poured Concrete
- Roof: Asphalt Shing
Condition
- 31-50 Years
- New construction: No
- Year built: 1995
Utilities & green energy
- Sewer: Sewer (Municipal)
- Water: Municipal
Community & HOA
HOA
- Has HOA: Yes
- Amenities included: Parking
- Services included: Association Fee, Insurance, Common Elements, Maintenance Grounds, Parking, Property Management Fees, Snow Removal
- HOA fee: C$254 monthly
Location
- Region: Mississauga
Financial & listing details
- Price per square foot: C$531/sqft
- Annual tax amount: C$4,275
- Date on market: 9/4/2026
- Inclusions: Dishwasher, Dryer, Garage Door Opener, Refrigerator, Stove, Washer, All Elfs.
Price history
| Date | Event | Price |
|---|---|---|
| 9/4/2026 | Listed for sale | C$729,900C$531/sqft |
Source:  TRREB #W13745638 Report a problem TRREB #W13745638 Report a problem | ||
Public tax history
Tax history is unavailable.
Climate risks
Neighborhood: East Credit
Nearby schools
GreatSchools rating
No schools nearby
We couldn't find any schools near this home.
Schools provided by the listing agent
- Elementary: Sherwood Mills Ps/Fallingbrook Middle/St. Herbert Cs
- High: Rick Hansen Ss/St. Joseph Css
Source: ITSO. This data may not be complete. We recommend contacting the local school district to confirm school assignments for this home.
- C$---- bd-- ba-- sqft1050 Bristol Rd W #116, Mississauga, ON L5V2E8Off Market
- C$2,7002 bd2 ba-- sqft1050 Bristol Rd W #111, Mississauga, ON L5V2E8For Rent

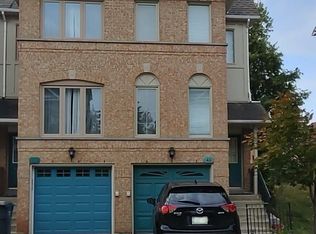
- C$789,0003 bd3 ba-- sqft1050 Bristol Rd W #46, Mississauga, ON L5V2E8For Sale
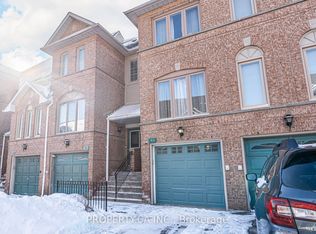
- C$799,0003 bd3 ba-- sqft1050 Bristol Rd W #45, Mississauga, ON L5V2E8For Sale
Similar homes
- C$749,9993 bd3 ba1.7k sqft3140 5th Line W #28, Mississauga, ON L5L 1A2For Sale
 MLS ID #40857865, Michael Phinney, Salesperson, Royal LePage Real Estate Services Phinney Real Estate. ITSO
 - C$629,9003 bd2 ba1.8k sqftPlace Iv Condos, Mississauga, ON L5A 4A1For Sale
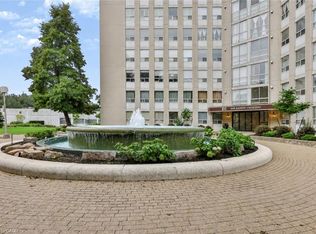 MLS ID #40858981, Michael Phinney, Salesperson, Royal LePage Real Estate Services Phinney Real Estate. ITSO
 - C$729,9003 bd3 ba1.5k sqft6 Ventura Ave #2, Brampton, ON L6Y 4X8For Sale
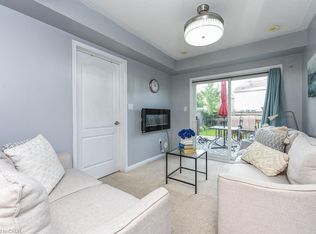 MLS ID #40858304, Fatma Nadhir, Salesperson, Royal Lepage Real Estate Associates. ITSO
 - C$599,0003 bd2 ba1.3k sqft830 Westlock Rd #38A, Mississauga, ON L5C 1K6For Sale
 MLS ID #40859586, Thomas Pobojewski, Broker, ROYAL LEPAGE SIGNATURE REALTY. ITSO
