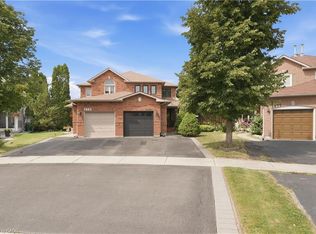
Opportunity knocking! Spacious 3 Bedroom 2 bath Semi-detached bungalow with a ravine lot in the heart of Mississauga's desirable Applewood community, perfect for families or investors! This Bungalow is being offered for sale for the first time in 41years and it is time for a new family to make it their own. This home is waiting for the handy and creative person to come and give it the TLC it needs. The bones are good including a new roof in 2021. Great property with a blank slate to renovate it with the finishes of your liking or do a clean up with fresh paint and live in as is. Nice high ceilings in the basement that is mostly finished with a large rec room, bathroom with a sauna and another room that has the potential of a 4th bedroom. Nestled in the quiet family friendly community. Conveniently located close to parks, schools (elementary and high schools) Burnhamthorpe Community Centre and Carmen Corbasson Community Centre. Steps to everyday amenities including grocery stores, LCBO, banks, Dollarama, Shoppers Drug Mart and more. Easy access to public transit, Dixie GO Station, QEW, Highway 427 and Highway 403.
For sale
C$769,900
3239 Queen Frederica Dr, Mississauga, ON L4Y 2Z9
4beds
1,060sqft
Single Family Residence, Residential
Built in 1959
5,559 Square Feet Lot
$-- Zestimate®
C$726/sqft
C$-- HOA
What's special
Ravine lotBathroom with a sauna
- 1 day |
- 31 |
- 1 |
Zillow last checked:
Listing updated:
Listed by:
Mike Machado, Salesperson,
Keller Williams Complete Realty
Source: ITSO,MLS®#: 40857333Originating MLS®#: Cornerstone Association of REALTORS®
Facts & features
Interior
Bedrooms & bathrooms
- Bedrooms: 4
- Bathrooms: 2
- Full bathrooms: 2
- Main level bathrooms: 1
- Main level bedrooms: 3
Other
- Level: Main
Bedroom
- Level: Main
Bedroom
- Level: Main
Bedroom
- Level: Basement
Bathroom
- Features: 4-Piece
- Level: Main
Bathroom
- Features: 3-Piece
- Level: Basement
Dining room
- Level: Main
Eat in kitchen
- Level: Main
Laundry
- Level: Basement
Living room
- Level: Main
Other
- Level: Basement
Recreation room
- Level: Basement
Heating
- Forced Air, Natural Gas
Cooling
- Central Air
Appliances
- Included: Dryer, Refrigerator, Stove, Washer
- Laundry: In Basement
Features
- None
- Basement: Full,Partially Finished
- Has fireplace: No
Interior area
- Total structure area: 1,060
- Total interior livable area: 1,060 sqft
- Finished area above ground: 1,060
Video & virtual tour
Property
Parking
- Total spaces: 2
- Parking features: Private Drive Single Wide
- Uncovered spaces: 2
Features
- Stories: 1
- Frontage type: East
- Frontage length: 48.51
Lot
- Size: 5,559 Square Feet
- Dimensions: 48.51 x 114.6
- Features: Urban, Irregular Lot, Quiet Area, Ravine
Details
- Parcel number: 133340040
- Zoning: RM1
Construction
Type & style
- Home type: SingleFamily
- Architectural style: Bungalow
- Property subtype: Single Family Residence, Residential
- Attached to another structure: Yes
Materials
- Brick
- Foundation: Poured Concrete
- Roof: Asphalt Shing
Condition
- 51-99 Years
- New construction: No
- Year built: 1959
Utilities & green energy
- Sewer: Sewer (Municipal)
- Water: Municipal, Municipal-Metered
Community & HOA
Location
- Region: Mississauga
Financial & listing details
- Price per square foot: C$726/sqft
- Annual tax amount: C$5,551
- Date on market: 8/24/2026
- Inclusions: Dryer, Refrigerator, Stove, Washer
Price history
| Date | Event | Price |
|---|---|---|
| 8/24/2026 | Listed for sale | C$769,900C$726/sqft |
Source:  TRREB #W13706660 Report a problem TRREB #W13706660 Report a problem | ||
Public tax history
Tax history is unavailable.
Climate risks
Neighborhood: Applewood
Nearby schools
GreatSchools rating
No schools nearby
We couldn't find any schools near this home.
- C$889,9003 bd3 ba1.1k sqft1177 Westerdam Rd, Mississauga, ON L4Y2H3Sold

- C$--3 bd2 ba-- sqft1230 Gripsholm Rd #17, Mississauga, ON L4Y2G9Off Market
- C$--3 bd3 ba1.4k sqft1200 Gripsholm Rd #9, Mississauga, ON L4Y2G9Off Market
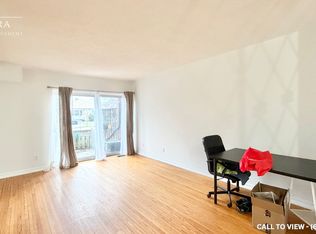
- C$1,6001 bd1 ba-- sqft3323 Queen Frederica Dr, Mississauga, ON L4Y2Z9For Rent
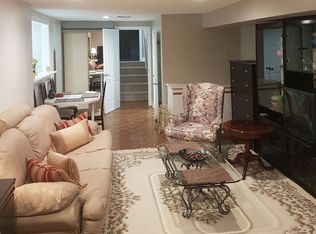
- C$9801 bd1 ba-- sqft3145 Queen Frederica Dr #1, Mississauga, ON L4Y3A7For Rent
- C$289,9001 bd1 ba-- sqft3145 Queen Frederica Dr UNIT 706, Mississauga, ON L4Y3A7For Sale
- C$420,0002 bd1 ba-- sqft3145 Queen Frederica Dr #608, Mississauga, ON L4Y3A7For Sale
- C$--2 bd1 ba800 sqft3145 Queen Frederica Dr #203, Mississauga, ON L4Y3A7Off Market
Similar homes
- C$799,0003 bd2 ba1.2k sqft667 Green Meadow Cres, Mississauga, ON L5A 2V3For Sale
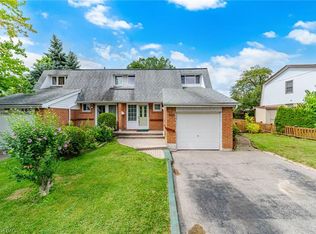 MLS ID #40850396, Brooke Hicks, Broker, Royal LePage Burloak Real Estate Services. ITSO
 - C$799,0004 bd2 ba980 sqft1097 Enola Ave, Mississauga, ON L5G 4B1For Sale
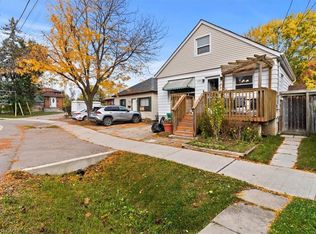 MLS ID #40840104, Gaby Leveille, Broker, Real Broker Ontario Ltd.. ITSO
 - C$849,0004 bd1 ba1.4k sqft1518 Cawthra Rd, Mississauga, ON L5G 4L2For Sale
 MLS ID #40852301, Frank Leo, Salesperson, RE/MAX WEST REALTY INC TORONTO. ITSO
 - C$839,9003 bd4 ba1.4k sqft3881 Ponderosa Ln, Mississauga, ON L5N 6W4For Sale
 MLS ID #40853390, Glen Cronin, Salesperson, RE/MAX Realty Specialists Inc.. ITSO
 - C$999,0004 bd2 ba1.1k sqft197 Troy St, Mississauga, ON L5G 1S9For SaleMLS ID #40846347, Alvin Huynh, Salesperson, RIGHT AT HOME REALTY BROKERAGE UNIT 36. ITSO
- C$929,0004 bd2 ba1.1k sqft2488 Brookhurst Rd, Mississauga, ON L5J 1R3For SaleMLS ID #40856827, George Michael Field, Broker, RE/MAX Escarpment Realty Inc.. ITSO
- C$649,9003 bd2 ba1.2k sqft1221 Dundix Rd #37, Mississauga, ON L4Y 3Y9For SaleMLS ID #40837454, Dewi Fairclough, Salesperson, Royal LePage Realty Plus Oakville Ltd.. ITSO
- C$769,0003 bd2 ba1.4k sqftWilliamsburg, Mississauga, ON L4Z 1G9For SaleMLS ID #40837329, Karl Wulf, Salesperson, Keller Williams Edge Realty. ITSO
- C$715,0002 bd2 ba1k sqft1150 Parkwest Pl #301, Mississauga, ON L5E 3K4For SaleMLS ID #40849413, Ryan Clarke, Broker, Royal LePage Burloak Real Estate Services. ITSO
- C$1,147,0004 bd2 ba1.3k sqft1083 Melton Dr, Mississauga, ON L4Y 1L3For SaleMLS ID #40838240, Melissa Vargas, Salesperson, RE/MAX REALTY ENTERPRISES INC. ITSO
- C$699,8003 bd2 ba1k sqft333 Meadows Blvd #23, Mississauga, ON L4Z 1G9For SaleMLS ID #40852171, Vanessa Evinou, Salesperson, Keller Williams Edge Realty. ITSO
- C$849,9003 bd3 ba1.2k sqft3837 Forest Bluff Cres, Mississauga, ON L5N 7V1For SaleMLS ID #40856506, David Bradica, Broker of Record, Royal Lepage Real Estate Associates, Bradica Group. ITSO
- C$799,0005 bd3 ba1.2k sqft40 Glen Hollow Ave, Toronto, ON M9W 6C6For SaleMLS ID #40847220, Bryan Jaskolka, Salesperson, CMI REAL ESTATE INC. ITSO
- C$849,9003 bd2 ba1.1k sqft2599 Lundene Rd, Mississauga, ON L5J 3Y8For SaleMLS ID #40848027, Thomas Pobojewski, Broker, ROYAL LEPAGE SIGNATURE REALTY. ITSO
- C$1,024,0003 bd2 ba1k sqft44 Beckwith Rd, Etobicoke, ON M9C 3Y1For SaleMLS ID #40852395, Roberta Foster, Salesperson, RE/MAX Real Estate Centre Inc.. ITSO
- C$999,9993 bd3 ba1k sqft7 Putney Rd, Toronto, ON M8W 2K6For SaleMLS ID #40853839, Raj Pujar, Broker, ROYAL LEPAGE SIGNATURE REALTY. ITSO
- C$1,098,0003 bd2 ba855 sqft188 Troy St, Mississauga, ON L5G 1S7For SaleMLS ID #40850117, Laurence Mongeau, Salesperson, eXp Realty. ITSO
- C$835,8003 bd4 ba1.2k sqft2120 Rathburn Rd E Unit 32, Mississauga, ON L4W 2S8For SaleMLS ID #40849022, Lorraine Hughes, Broker, Right at Home Realty. ITSO
- C$699,0002 bd2 ba1.3k sqftThe Mansion, Mississauga, ON L5R 1Y1For SaleMLS ID #40851676, Brad Miller, Broker, Century 21 Miller Real Estate Ltd.. ITSO
- C$785,0003 bd2 ba1.2k sqft2766 Folkway Dr #34, Mississauga, ON L5L 3M3For SaleMLS ID #40849535, Sean Hanlon, Salesperson, Royal Lepage Real Estate Associates. ITSO
