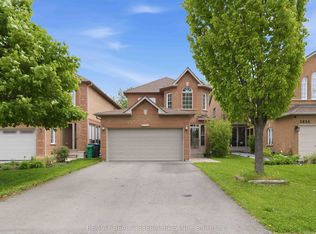
Set in Mississauga's Lisgar community, this 3-bedroom home offers a bright, comfortable layout with the space to settle in now and room to grow over time. Extensively refreshed in 2026, the home feels current and move-in ready while maintaining a warm, practical layout designed for family life.The main floor is designed for everyday living, with an updated kitchen featuring new quartz countertops and an open-concept dining area that works just as well for busy weekday mornings as it does for family dinners and weekends spent entertaining. New flooring, fresh paint, trim and baseboards bring a clean finish throughout, while access to the backyard extends the living space outdoors. The living room offers a comfortable place to unwind, and the newly refinished staircase creates a natural transition to the second floor. Upstairs, 3 spacious bedrooms give everyone room of their own, with large windows bringing in plenty of natural light. The primary bedroom is complete with a private 4-piece ensuite, while the additional bedrooms are well-sized, including one with its own walk-in closet. Both upstairs bathrooms were updated in 2026 and finished with quartz countertops, continuing the fresh, polished feel of the home.The full unfinished basement leaves room for the home to grow with you. Create the rec room the kids can take over, a quiet home office, gym, additional bedroom, or a combination that changes as your family does. Outside the home, Lisgar puts the pieces of everyday family life close by. Schools, parks, playgrounds and walking trails are nearby, with Osprey Woods, Lisgar Green and Osprey Marsh all within the surrounding community. Groceries, shops, restaurants and everyday essentials are also close to home, while easy access to Highways 401, 403 and 407 makes commuting across the GTA much simpler. It is the kind of location where school drop-offs, after-dinner walks, weekend errands and the daily commute can all fit a little more easily into the day.
For sale
C$849,900
3837 Forest Bluff Cres, Mississauga, ON L5N 7V1
3beds
1,286sqft
Single Family Residence, Residential
Built in 1998
2,655 Square Feet Lot
$-- Zestimate®
C$661/sqft
C$-- HOA
What's special
Bright comfortable layoutOpen-concept dining areaNew flooringNewly refinished staircaseWalk-in closetFull unfinished basement
- 14 hours |
- 7 |
- 1 |
Zillow last checked:
Listing updated:
Listed by:
David Bradica, Broker of Record,
Royal Lepage Real Estate Associates, Bradica Group
Source: ITSO,MLS®#: 40856506Originating MLS®#: Cornerstone Association of REALTORS®
Facts & features
Interior
Bedrooms & bathrooms
- Bedrooms: 3
- Bathrooms: 3
- Full bathrooms: 2
- 1/2 bathrooms: 1
- Main level bathrooms: 1
Kitchen
- Level: Main
Heating
- Forced Air, Natural Gas
Cooling
- Central Air
Appliances
- Included: Water Heater, Dryer, Range Hood, Refrigerator, Stove, Washer
Features
- Basement: Full,Unfinished
- Has fireplace: No
Interior area
- Total structure area: 1,286
- Total interior livable area: 1,286 sqft
- Finished area above ground: 1,286
Video & virtual tour
Property
Parking
- Total spaces: 3
- Parking features: Attached Garage, Private Drive Single Wide
- Attached garage spaces: 1
- Uncovered spaces: 2
Features
- Stories: 2
- Frontage type: West
- Frontage length: 23.46
Lot
- Size: 2,655 Square Feet
- Dimensions: 23.46 x 113.19
- Features: Urban, Highway Access, Library, Park, Place of Worship, Playground Nearby, Public Transit, Schools, Shopping Nearby
Details
- Parcel number: 135252268
- Zoning: RM5
Construction
Type & style
- Home type: SingleFamily
- Property subtype: Single Family Residence, Residential
- Attached to another structure: Yes
Materials
- Brick
- Roof: Asphalt Shing
Condition
- 16-30 Years
- New construction: No
- Year built: 1998
Utilities & green energy
- Sewer: Sewer (Municipal)
- Water: Municipal
Community & HOA
Location
- Region: Mississauga
Financial & listing details
- Price per square foot: C$661/sqft
- Annual tax amount: C$5,200
- Date on market: 8/18/2026
- Inclusions: Dryer, Range Hood, Refrigerator, Stove, Washer, Furnace, Air Conditioning Unit
- Exclusions: Hot Water Tank (Rented)
Price history
| Date | Event | Price |
|---|---|---|
| 8/18/2026 | Listed for sale | C$849,900C$661/sqft |
Source:  TRREB #W13689056 Report a problem TRREB #W13689056 Report a problem | ||
Public tax history
Tax history is unavailable.
Climate risks
Neighborhood: Lisgar
Nearby schools
GreatSchools rating
No schools nearby
We couldn't find any schools near this home.
- C$1,228,0006 bd4 ba-- sqft3850 Forest Bluff Cres, Mississauga, ON L5N7V1For Sale
- C$1,289,0004 bd4 ba-- sqft3826 Forest Bluff Cres, Mississauga, ON L5N7T8For Sale

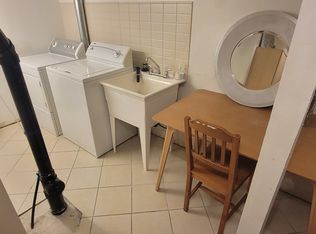
- C$--2 bd1 ba750 sqft3820 Forest Bluff Cres, Mississauga, ON L5N7T8Off Market
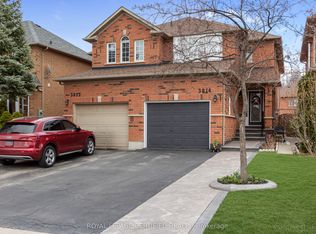
- C$1,049,0003 bd4 ba-- sqft3814 Ridgepoint Way, Mississauga, ON L5N7T7For Sale
- C$1,7001 bd1 ba-- sqft3766 Forest Bluff Cres, Mississauga, ON L5N7T7For Rent
- C$1,100,0004 bd3 ba-- sqft6332 Glen Meadows Rd, Mississauga, ON L5N7W3For Sale
- C$--6 bd5 ba-- sqft6489 Hampden Woods Rd, Mississauga, ON L5N7W1Off Market
- C$3,3003 bd4 ba-- sqft3822 Spicewood Way, Mississauga, ON L5N7W7For Sale
Similar homes
- C$848,8003 bd3 ba1.5k sqft6298 Starfield Cres, Mississauga, ON L5N 1X4For Sale
 MLS ID #40855479, Laurie Ogilvie, Broker, RE/MAX Aboutowne Realty Corp.. ITSO
 - C$868,0003 bd1 ba900 sqft25 Arch Rd, Mississauga, ON L5M 1M4For Sale
 MLS ID #40855685, Brooke Hicks, Broker, Royal LePage Burloak Real Estate Services. ITSO
 - C$849,8003 bd4 ba1.3k sqft1070 Barclay Cir, Milton, ON L9T 5W3For Sale
 MLS ID #40855814, Cherie Over, Broker, Real Broker Ontario Ltd.. ITSO
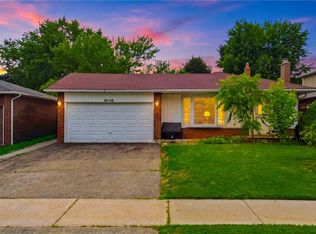
 - C$989,0004 bd3 ba1.1k sqft6346 Neuchatel Rd, Mississauga, ON L5N 2J8For Sale
 MLS ID #40851930, Rayo Irani, Broker, RE/MAX Aboutowne Realty Corp.. ITSO
 - C$820,0003 bd3 ba1.6k sqft3370 Redpath Cir, Mississauga, ON L5N 8R1For SaleMLS ID #40851065, Glen Cronin, Salesperson, RE/MAX Realty Specialists Inc.. ITSO
- C$839,9003 bd3 ba1.8k sqft672 McEastern Path, Milton, ON L9T 0G4For SaleMLS ID #40855842, Randy Hart, Salesperson, Royal LePage Burloak Real Estate Services. ITSO
- C$1,039,9996 bd4 ba1.8k sqft911 Golden Farmer Way, Mississauga, ON L5W 1A8For SaleMLS ID #40856538, Syed Rizvi, Broker, Re/Max GOLD REALTY INC. ITSO
- C$879,9003 bd4 ba1.8k sqft166 Squire Cres, Oakville, ON L6H 0L7For SaleMLS ID #40855540, Chad R. Connelly, Salesperson, Pottruff & Oliver Realty Inc.. ITSO
- C$924,9003 bd3 ba1.6k sqft3568 Southwick St, Mississauga, ON L5M 7N8For SaleMLS ID #40845606, Connie Kowalski, Salesperson, Heritage Realty. ITSO
- C$845,9003 bd3 ba1.7k sqft619 Porter Way, Milton, ON L9T 5V9For SaleMLS ID #40854304, Harv Sague, Salesperson, RE/MAX Real Estate Centre Inc.. ITSO
- C$820,0003 bd4 ba1.4k sqft8 Sparrow Ct, Brampton, ON L6Y 3P3For SaleMLS ID #40841293, Justin Jeffery, Salesperson, Royal Lepage Real Estate Associates. ITSO
- C$999,9005 bd4 ba1.3k sqft5781 Sidmouth St, Mississauga, ON L5V 2K3For SaleMLS ID #40851920, Phuong Le, Salesperson, Century 21 Heritage Group Ltd.. ITSO
- from C$847,7794 bd3 ba1.8k sqftNorwood End Plan, Hawthorne East Village, Mississauga, ON L5N 7B9New ConstructionMattamy Homes Canada
- C$949,0004 bd4 ba1.6k sqft993 Lucerne Cres, Mississauga, ON L5C 3X6For SaleMLS ID #40845948, Bryan Jaskolka, Salesperson, CMI REAL ESTATE INC. ITSO
- C$899,9883 bd2 ba1.2k sqft629 Symons Cross, Milton, ON L9T 7S2For SaleMLS ID #40850147, Violeta Vasic Stankovic, Salesperson, RE/MAX Realty Specialists Inc.. ITSO
- C$785,0003 bd2 ba1.2k sqft2766 Folkway Dr #34, Mississauga, ON L5L 3M3For SaleMLS ID #40849535, Sean Hanlon, Salesperson, Royal Lepage Real Estate Associates. ITSO
- C$780,0003 bd3 ba1.4k sqftPrincess Mews, Mississauga, ON L5M 1M2For SaleMLS ID #40841239, Doreen Lett, Salesperson, SUTTON GROUP QUANTUM REALTY INC. ITSO
- C$1,129,0003 bd4 ba1.5k sqft7389 Banffshire Ct, Mississauga, ON L5N 7Z9For SaleMLS ID #40850110, Sonia Jain, Salesperson, RE/MAX Realty Specialists Inc.. ITSO
- C$1,045,0004 bd2 ba1.2k sqft1172 Chada Ave, Mississauga, ON L5C 1P9For SaleMLS ID #40847861, Doreen Lett, Salesperson, SUTTON GROUP QUANTUM REALTY INC. ITSO
- C$835,1683 bd4 ba1.5k sqft833 Scollard Ct #107, Mississauga, ON L5V 2B4For SaleMLS ID #40828859, Andree Craig, Broker, Royal LePage State Realty Inc.. ITSO
