Welcome to 1070 Barclay Circle, a 3 bedroom, 3+1 bathroom home in one of Milton's best family neighbourhoods, featuring a beautifully renovated main floor. The open concept main level boasts a custom kitchen with a waterfall-edge island, new stone countertops, built-in pantry, and new appliances, plus new flooring, pot lights, and a renovated 2-piece bath. A convenient entry door from the garage leads right into the home. The finished basement offers a 3-piece bath and flexible living space with in-law suite potential — ideal for extended family or guests. Outside, enjoy a deck and porch. And the location doesn't disappoint — a brand new park just steps from your front door, and walking distance to great schools and daycares. This is family living at its finest. Exterior measurement
For sale
C$849,800
1070 Barclay Cir, Milton, ON L9T 5W3
3beds
1,394sqft
Row/Townhouse, Residential
Built in 2002
1,848 Square Feet Lot
$-- Zestimate®
C$610/sqft
C$-- HOA
What's special
Beautifully renovated main floorOpen concept main levelNew stone countertopsBuilt-in pantryNew appliancesNew flooringPot lights
- 1 day |
- 3 |
- 0 |
Zillow last checked:
Listing updated:
Listed by:
Cherie Over, Broker,
Real Broker Ontario Ltd.
Source: ITSO,MLS®#: 40855814Originating MLS®#: Cornerstone Association of REALTORS®
Facts & features
Interior
Bedrooms & bathrooms
- Bedrooms: 3
- Bathrooms: 4
- Full bathrooms: 3
- 1/2 bathrooms: 1
- Main level bathrooms: 1
Other
- Level: Second
- Area: 13.17
- Dimensions: 3.99 X 3.3 X
Bedroom
- Level: Second
- Area: 13.03
- Dimensions: 3.56 X 3.66 X
Bedroom
- Level: Second
- Area: 8.06
- Dimensions: 2.92 X 2.76 X
Bathroom
- Features: 2-Piece
- Level: Main
Bathroom
- Features: 3-Piece
- Level: Second
Bathroom
- Features: 4-Piece
- Level: Second
Bathroom
- Features: 3-Piece
- Level: Basement
Dining room
- Level: Main
- Area: 11.49
- Dimensions: 3.66 X 3.14 X
Kitchen
- Level: Main
- Area: 12.71
- Dimensions: 4.1 X 3.1 X
Living room
- Description: open concept to kitchen
- Level: Main
- Area: 18
- Dimensions: 5 X 3.6 X
Recreation room
- Level: Basement
- Area: 20.68
- Dimensions: 4.9 X 4.22 X
Heating
- Forced Air, Natural Gas
Cooling
- Central Air
Appliances
- Included: Dishwasher, Dryer, Microwave, Refrigerator, Stove, Washer
Features
- Auto Garage Door Remote(s), In-law Capability, Other
- Basement: Full,Finished
- Has fireplace: No
Interior area
- Total structure area: 2,065
- Total interior livable area: 1,394 sqft
- Finished area above ground: 1,394
- Finished area below ground: 671
Video & virtual tour
Property
Parking
- Total spaces: 2
- Parking features: Attached Garage, Garage Door Opener, Built-In, Asphalt, Private Drive Single Wide
- Attached garage spaces: 1
- Uncovered spaces: 1
Features
- Stories: 2
- Patio & porch: Deck, Porch
- Frontage type: South
- Frontage length: 23.00
Lot
- Size: 1,848 Square Feet
- Dimensions: 23 x 80.38
- Features: Urban, Rectangular, Cul-De-Sac, Near Golf Course, Greenbelt, Highway Access, Hospital, Major Highway, Park, Place of Worship, Public Transit, School Bus Route
Details
- Parcel number: 249361620
- Zoning: MD1-E
Construction
Type & style
- Home type: Townhouse
- Property subtype: Row/Townhouse, Residential
- Attached to another structure: Yes
Materials
- Brick, Vinyl Siding
- Foundation: Concrete Perimeter
- Roof: Asphalt Shing
Condition
- 16-30 Years
- New construction: No
- Year built: 2002
Utilities & green energy
- Sewer: Sewer (Municipal)
- Water: Municipal
Community & HOA
Location
- Region: Milton
Financial & listing details
- Price per square foot: C$610/sqft
- Annual tax amount: C$3,618
- Date on market: 8/14/2026
- Inclusions: Dishwasher, Dryer, Garage Door Opener, Microwave, Refrigerator, Stove, Washer
Price history
| Date | Event | Price |
|---|---|---|
| 8/14/2026 | Listed for sale | C$849,800C$610/sqft |
Source: ITSO #40855814 Report a problem | ||
Public tax history
Tax history is unavailable.
Climate risks
Neighborhood: Beaty
Nearby schools
GreatSchools rating
No schools nearby
We couldn't find any schools near this home.
- C$775,0003 bd2 ba1.1k sqft646 Kerr Trl, Milton, ON L9T5W1Sold
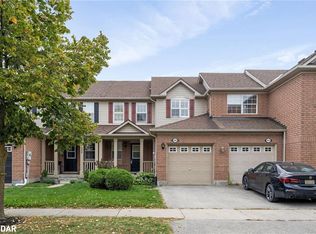
- C$845,9003 bd3 ba1.7k sqft619 Porter Way, Milton, ON L9T5V9For Sale

- C$860,0003 bd3 ba-- sqft1080 Cooper Ave, Milton, ON L9T6A9For Sale
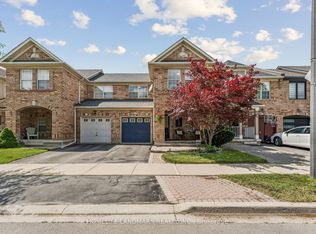
- C$1,022,0003 bd3 ba-- sqft1148 Barclay Cir, Milton, ON L9T5V9For Sale
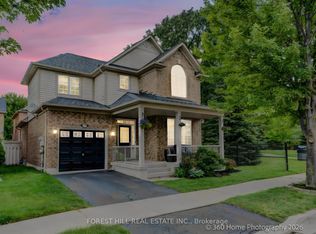
- C$3,0503 bd2 ba-- sqft1121 Barclay Cir, Milton, ON L9T5W4For Rent
- C$3,3503 bd2 ba-- sqft1134 Barclay Cir, Milton, ON L9T5V9For Rent
- C$1,6801 bd2 ba-- sqft1036 Yates Dr, Milton, ON L9T6A7For Rent
- C$1,4001 bd1 ba-- sqft657 Thompson Rd S #BASEMENT, Milton, ON L9T5W8For Rent
Similar homes
- C$839,9003 bd3 ba1.8k sqft672 McEastern Path, Milton, ON L9T 0G4For Sale
 MLS ID #40855842, Randy Hart, Salesperson, Royal LePage Burloak Real Estate Services. ITSO
 - C$845,9003 bd3 ba1.7k sqft619 Porter Way, Milton, ON L9T 5V9For SaleMLS ID #40854304, Harv Sague, Salesperson, RE/MAX Real Estate Centre Inc.. ITSO
- C$679,0003 bd3 ba1.6k sqft302 Randall Cres, Milton, ON L9T 4X7For Sale
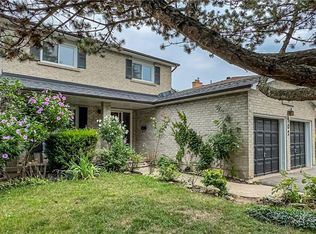 MLS ID #40855781, Hilary Prins, Salesperson, Royal LePage Burloak Real Estate Services. ITSO
 - C$939,9854 bd3 ba1.9k sqft314 Beasley Ter, Milton, ON L9E 1C4For Sale
 MLS ID #40854970, Sunny Gawri, Broker, Re/Max REALTY SERVICES INC M. ITSO
 - C$849,0003 bd3 ba1.5k sqft1000 Asleton Blvd #164, Milton, ON L9T 9L6For SaleMLS ID #40851834, Ejaz A Rana, Salesperson, RE/MAX REAL ESTATE CENTRE INC.. ITSO
- from C$804,4163 bd3 ba1.6k sqftHammond Plan, Hawthorne East Village, Mississauga, ON L5N 0C1New ConstructionMattamy Homes Canada
- C$809,9004 bd3 ba1.3k sqft36 Van Fleet Ter, Milton, ON L9T 0Y4For SaleMLS ID #40851214, Matilda Nestoroska, Broker, RE/MAX Aboutowne Realty Corp.. ITSO
- C$699,0005 bd3 ba1.5k sqft481 Pitfield Rd #36, Milton, ON L9T 3J5For SaleMLS ID #40855964, Sam Kapoor, Salesperson, HOMELIFE DIAMONDS REALTY INC. ITSO
- C$899,9883 bd2 ba1.2k sqft629 Symons Cross, Milton, ON L9T 7S2For SaleMLS ID #40850147, Violeta Vasic Stankovic, Salesperson, RE/MAX Realty Specialists Inc.. ITSO
- C$959,9003 bd4 ba1.6k sqft2418 Adamvale Cres, Oakville, ON L6M 0E1For SaleMLS ID #40855022, Rina Di Risio, Salesperson, Royal LePage Real Estate Services Ltd.. ITSO
- C$789,0003 bd3 ba1.4k sqft1000 Asleton Blvd #58, Milton, ON L9T 9L6For SaleMLS ID #40850118, Stacy Peereboom, Salesperson, RE/MAX Aboutowne Realty Corp.. ITSO
- C$848,8003 bd3 ba1.5k sqft6298 Starfield Cres, Mississauga, ON L5N 1X4For SaleMLS ID #40855479, Laurie Ogilvie, Broker, RE/MAX Aboutowne Realty Corp.. ITSO
- C$764,9003 bd3 ba1.4k sqftThe Fairfields, Milton, ON L9T 6E3For SaleMLS ID #40844858, Heather O'sullivan, Salesperson, Royal LePage Burloak Real Estate Services. ITSO
- C$905,5003 bd3 ba1.8k sqft302 Jean Lndg, Milton, ON L9E 1C6For SaleMLS ID #40840216, Lorena Marc, Salesperson, Re/Max Icon Realty. ITSO
- C$849,0003 bd3 ba1.6k sqft1317 Leriche Way #78, Milton, ON L9E 0H5For SaleMLS ID #40840225, Diego Balcazar Jimenez, Salesperson, RE/MAX Escarpment Realty Inc.. ITSO
- C$1,099,0004 bd4 ba1.9k sqft441 Bergamot Ave, Milton, ON L9E 1T9For SaleMLS ID #40855952, Ravi Hooda, Broker, CENTURY 21 RED STAR REALTY INC BROKERAGE. ITSO
- C$574,9003 bd2 ba1.1k sqft1045 Nadalin Hts #209, Milton, ON L9T 8R5For SaleMLS ID #40854647, Glen Cronin, Salesperson, RE/MAX Realty Specialists Inc.. ITSO
- C$1,189,0003 bd2 ba1k sqft5471 Campbellville Rd, Milton, ON L9E 0C1For SaleMLS ID #40854453, Keith Hadlow, Salesperson, Coldwell Banker The Real Estate Centre. ITSO
- C$799,8002 bd3 ba1.2k sqft1569 Denison Pl, Milton, ON L9E 1Y2For SaleMLS ID #40838646, Melanie Osborne, Salesperson, Sutton Group Summit Realty Inc.. ITSO
- C$820,0003 bd3 ba1.6k sqft3370 Redpath Cir, Mississauga, ON L5N 8R1For SaleMLS ID #40851065, Glen Cronin, Salesperson, RE/MAX Realty Specialists Inc.. ITSO
