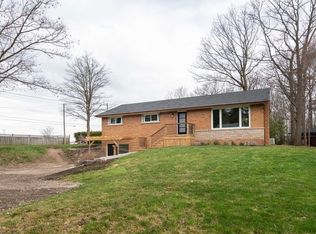
Calling all woodworkers, mechanics, car collectors and sport enthusiasts. Come see your new 2 storey workshop. Roughly a 1000 square feet per floor and a 100 amp service. Comes with a move in ready 3 bedroom 2 bathroom bungalow. If you have pets part of the backyard is fenced in to keep them safe. Easy access to 401, Milton, conservation parks including Hilton Falls down the road and Kelso/Glen Eden around the corner. An amazing view of the escarpment and some of the best fall colours you'll ever see. Come see the potential for an in-law suite with private entrance. How about a play or entertaining area above the garage.
For sale
C$1,099,000
5471 Campbellville Rd, Milton, ON L9E 0C1
3beds
1,080sqft
Single Family Residence, Residential
Built in ----
0.38 Acres Lot
$-- Zestimate®
C$1,018/sqft
C$-- HOA
What's special
- 45 days
- 27
- 2
Zillow last checked:
Listing updated:
Listed by:
Keith Hadlow, Salesperson,
Coldwell Banker The Real Estate Centre
Source: ITSO,MLS®#: 40854453Originating MLS®#: Cornerstone Association of REALTORS®
Facts & features
Interior
Bedrooms & bathrooms
- Bedrooms: 3
- Bathrooms: 2
- Full bathrooms: 2
- Main level bathrooms: 1
- Main level bedrooms: 3
Other
- Level: Main
Bedroom
- Level: Main
Bedroom
- Level: Main
Bathroom
- Features: 4-Piece
- Level: Main
Bathroom
- Features: 3-Piece
- Level: Basement
Kitchen
- Level: Main
Living room
- Level: Main
Office
- Level: Basement
Recreation room
- Level: Basement
Heating
- Forced Air-Propane, Propane
Cooling
- Central Air
Appliances
- Included: Water Heater Owned, Water Softener, Dishwasher, Hot Water Tank Owned, Refrigerator, Stove
Features
- In-law Capability, Sewage Pump, Work Bench
- Basement: Full,Finished,Sump Pump
- Has fireplace: No
Interior area
- Total structure area: 1,080
- Total interior livable area: 1,080 sqft
- Finished area above ground: 1,080
Property
Parking
- Total spaces: 9
- Parking features: Detached Garage, Private Drive Triple+ Wide
- Garage spaces: 3
- Uncovered spaces: 6
Features
- Stories: 1
- Frontage type: South
- Frontage length: 125.00
Lot
- Size: 0.38 Acres
- Dimensions: 125 x 133
- Features: Rural, Ample Parking, Campground, Near Golf Course, Greenbelt, Highway Access, Major Highway, School Bus Route, Trails
Details
- Parcel number: 249780175
- Zoning: NEC
Construction
Type & style
- Home type: SingleFamily
- Architectural style: Bungalow
- Property subtype: Single Family Residence, Residential
Materials
- Brick Veneer, Block
- Roof: Asphalt Shing
Condition
- 51-99 Years
- New construction: No
Utilities & green energy
- Sewer: Septic Tank
- Water: Bored Well
- Utilities for property: Propane
Community & HOA
Location
- Region: Milton
Financial & listing details
- Price per square foot: C$1,018/sqft
- Annual tax amount: C$5,008
- Date on market: 8/14/2026
- Inclusions: Dishwasher, Hot Water Tank Owned, Refrigerator, Stove
Price history
| Date | Event | Price |
|---|---|---|
| 9/3/2026 | Price change | C$1,099,000+9.9%C$1,018/sqft |
Source:  TRREB #W13674158 Report a problem TRREB #W13674158 Report a problem | ||
| 9/1/2026 | Price change | C$1,000,099-9%C$926/sqft |
Source: TRREB #W13674158 Report a problem | ||
| 8/31/2026 | Price change | C$1,099,000-7.6%C$1,018/sqft |
Source: ITSO #40854453 Report a problem | ||
| 8/14/2026 | Listed for sale | C$1,189,000C$1,101/sqft |
Source: TRREB #W13674158 Report a problem | ||
Public tax history
Tax history is unavailable.
Climate risks
Neighborhood: Nassagaweya
Nearby schools
GreatSchools rating
No schools nearby
We couldn't find any schools near this home.

Similar homes
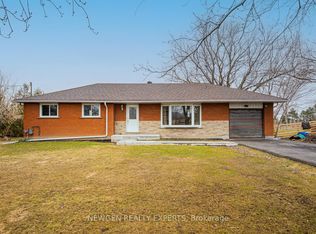
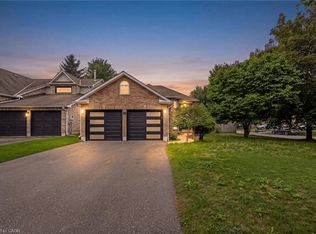
- C$1,099,9003 bd3 ba1.4k sqft8553 Guelph Line, Milton, ON L0P 1B0For Sale
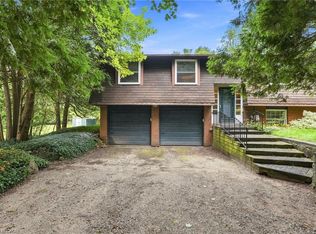 MLS ID #40862320, Drew Woolcott, Broker, RE/MAX Escarpment Realty Inc.. ITSO
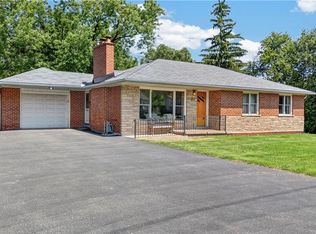
 - C$1,149,9993 bd2 ba1.1k sqft20 Ruddell Cres, Halton Hills, ON L7G 5N4For Sale
 MLS ID #40858502, Lisa Hartsink, Broker of Record, Coldwell Banker Elevate Realty, Brokerage. ITSO
 - C$924,9003 bd2 ba1.4k sqft318 Freelton Rd, Hamilton, ON N0B 2J0For Sale
 MLS ID #40858957, Drew Woolcott, Broker, RE/MAX Escarpment Realty Inc.. ITSO
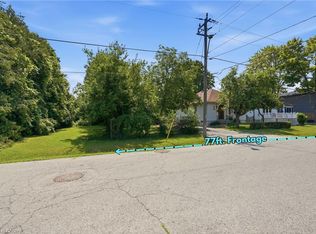
 - C$1,098,0003 bd2 ba855 sqft188 Troy St, Mississauga, ON L5G 1S7For Sale
 MLS ID #40850117, Laurence Mongeau, Salesperson, eXp Realty. ITSO
