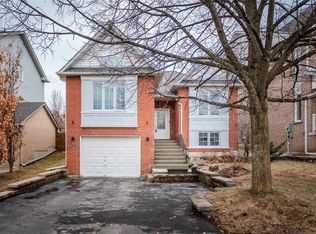
Welcome to this beautifully maintained 3-bedroom home in Waterdown, offering over 2,000 sq. ft. of total living space, including a finished lower level. Situated in an established, family-friendly neighbourhood, this inviting home features a functional floor plan, spacious principal rooms and a number of thoughtful updates throughout. The main floor welcomes you with a versatile front sitting room, ideal for a home office or additional living space. At the rear of the home, the kitchen opens to the dining and living areas, where large windows bring in an abundance of natural light and sliding doors provide access to the fully fenced backyard. A convenient powder room and interior garage access complete the main level. Upstairs, you'll find three generously sized bedrooms, each featuring luxury vinyl flooring. The primary and second bedrooms offer built-in closet organizers, while a bright 4-piece bathroom and hallway linen closet provide additional storage. The finished lower level adds even more living space, featuring a spacious recreation room with wet bar, separate laundry room and plenty of storage. Outside, the fully fenced backyard features a natural gas BBQ hookup and garden shed. Ideally located near parks, scenic walking trails, shops, restaurants and everyday amenities, this home offers a wonderful opportunity to enjoy life in one of Waterdown's established neighbourhoods.
For sale
C$939,000
45 Niska Dr, Hamilton, ON L8B 0B5
3beds
1,469sqft
Single Family Residence, Residential
Built in 1987
4,356 Square Feet Lot
$-- Zestimate®
C$639/sqft
C$-- HOA
What's special
Finished lower levelFunctional floor planSpacious principal roomsThoughtful updates throughoutVersatile front sitting roomFully fenced backyardConvenient powder room
- 19 hours
- 1
- 0
Zillow last checked:
Listing updated:
Listed by:
Dani Marino, Salesperson,
RE/MAX Escarpment Realty Inc.,
Jessica King, Salesperson,
RE/MAX Escarpment Realty Inc.
Source: ITSO,MLS®#: 40873282Originating MLS®#: Cornerstone Association of REALTORS®
Facts & features
Interior
Bedrooms & bathrooms
- Bedrooms: 3
- Bathrooms: 2
- Full bathrooms: 1
- 1/2 bathrooms: 1
- Main level bathrooms: 1
Other
- Level: Second
Bedroom
- Level: Second
Bedroom
- Level: Second
Bathroom
- Description: Powder room
- Features: 2-Piece
- Level: Main
Bathroom
- Features: 4-Piece
- Level: Second
Dining room
- Level: Main
Family room
- Level: Basement
Foyer
- Level: Main
Kitchen
- Level: Main
Laundry
- Level: Basement
Living room
- Level: Main
Office
- Description: Office/sitting room
- Level: Main
Other
- Description: Garage
- Level: Main
Other
- Description: Wet Bar
- Level: Basement
Utility room
- Level: Basement
Heating
- Forced Air, Natural Gas
Cooling
- Central Air
Appliances
- Included: Water Heater, Dishwasher, Dryer, Refrigerator, Stove, Washer
- Laundry: In-Suite
Features
- Auto Garage Door Remote(s), Wet Bar
- Windows: Window Coverings
- Basement: Full,Finished
- Number of fireplaces: 1
- Fireplace features: Other
Interior area
- Total structure area: 1,769
- Total interior livable area: 1,469 sqft
- Finished area above ground: 1,469
- Finished area below ground: 300
Video & virtual tour
Property
Parking
- Total spaces: 3
- Parking features: Attached Garage, Garage Door Opener, Private Drive Double Wide
- Attached garage spaces: 1
- Uncovered spaces: 2
Features
- Stories: 2
- Patio & porch: Deck, Porch
- Frontage type: West
- Frontage length: 40.03
Lot
- Size: 4,356 Square Feet
- Dimensions: 40.03 x 111.55
- Features: Urban, Dog Park, Near Golf Course, Library, Park, Playground Nearby, Quiet Area, Rec./Community Centre, School Bus Route, Schools
Details
- Parcel number: 175040186
- Zoning: R1-1
Construction
Type & style
- Home type: SingleFamily
- Architectural style: Traditional
- Property subtype: Single Family Residence, Residential
Materials
- Brick
- Foundation: Concrete Perimeter
- Roof: Asphalt
Condition
- 31-50 Years
- New construction: No
- Year built: 1987
Utilities & green energy
- Sewer: Sewer (Municipal)
- Water: Municipal
Community & HOA
Location
- Region: Hamilton
Financial & listing details
- Price per square foot: C$639/sqft
- Annual tax amount: C$6,455
- Date on market: 10/22/2026
- Inclusions: Dishwasher, Dryer, Garage Door Opener, Refrigerator, Stove, Washer, Window Coverings, Gas Bbq, Garden Shed
- Exclusions: Staging Curtains
Price history
| Date | Event | Price |
|---|---|---|
| 10/22/2026 | Listed for sale | C$939,000C$639/sqft |
Source: ITSO #40873282 Report a problem | ||
Public tax history
Tax history is unavailable.
Climate risks
Neighborhood: L8B
Nearby schools
GreatSchools rating
No schools nearby
We couldn't find any schools near this home.

Similar homes
- C$849,0003 bd2 ba1.7k sqft81 Main St S, Flamborough, ON L0R 1R0For Sale
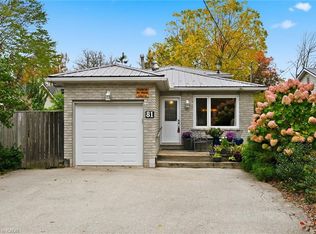 MLS ID #40870163, Barbara Beers, Broker, Royal LePage Burloak Real Estate Services. ITSO
- C$899,0003 bd1 ba1k sqft44 McDonald Ct, Hamilton, ON L9H 7C4For Sale
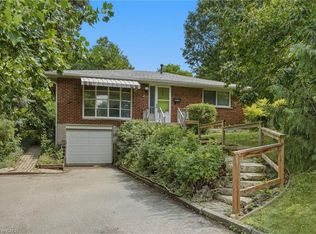 MLS ID #40873442, Drew Woolcott, Broker, RE/MAX Escarpment Realty Inc.. ITSO
- C$1,019,9993 bd4 ba1.5k sqft1 Fenton Dr, Hamilton, ON L8B 0C8For Sale
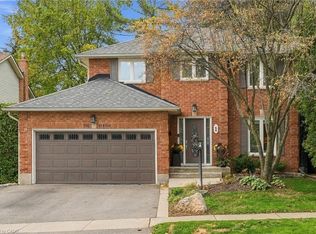 MLS ID #40863894, Steve Dixon, Salesperson, Keller Williams Edge Realty. ITSO
- C$910,0004 bd4 ba1.8k sqft47 Main St N #14, Hamilton, ON L9H 2P7For Sale
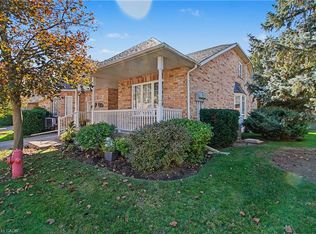 MLS ID #40873234, Russell Gardner, Salesperson, RE/MAX Real Estate Centre Inc.. ITSO
