Welcome to 156 McKnight Ave, Waterdown. Step into a home that truly lives as beautifully as it looks. Located in one of Waterdown's most sought after neighbourhoods, this inviting property offers generous, light filled spaces designed for the way modern families actually live. The main floor impresses with large, well-proportioned primary rooms that lend themselves to easy entertaining and everyday comfort, along with a versatile bonus room, perfect as a home office, playroom, or guest space. Natural light pours throughout, creating a warm and welcoming atmosphere at every turn. Downstairs, a spacious unfinished basement presents a blank canvas ready for your vision. Whether that's a recreation room, home gym, or additional living space, the possibilities are yours to define. Outside, enjoy a fully fenced backyard, ideal for kids, pets, and summer gatherings. Set within a beautiful, established neighbourhood that checks every box. Top rated schools, scenic parks, and everyday amenities are all just minutes away. A rare opportunity to settle into a home that offers space, light, and community in equal measure. Don't miss your chance to make 156 McKnight Ave yours.
For sale
C$999,900
156 McKnight Ave, Hamilton, ON L8B 0T7
4beds
2,160sqft
Single Family Residence, Residential
Built in ----
4,248 Square Feet Lot
$-- Zestimate®
C$463/sqft
C$-- HOA
What's special
Generous light filled spacesLarge well-proportioned primary rooms
- 131 days
- 52
- 3
Zillow last checked:
Listing updated:
Listed by:
Chris Knighton, Salesperson,
eXp Realty,
Chelsea Juhlke, Salesperson,
eXp Realty
Source: ITSO,MLS®#: 40837871Originating MLS®#: Cornerstone Association of REALTORS®
Facts & features
Interior
Bedrooms & bathrooms
- Bedrooms: 4
- Bathrooms: 3
- Full bathrooms: 2
- 1/2 bathrooms: 1
- Main level bathrooms: 1
Other
- Features: Ensuite, Walk-in Closet
- Level: Second
Bedroom
- Level: Second
Bedroom
- Level: Second
Bedroom
- Level: Second
Bathroom
- Features: 2-Piece
- Level: Main
Bathroom
- Features: 4-Piece
- Level: Second
Other
- Features: 4-Piece
- Level: Second
Dinette
- Level: Main
Family room
- Features: Fireplace
- Level: Main
Foyer
- Level: Main
Kitchen
- Level: Main
Laundry
- Level: Main
Living room
- Level: Main
Heating
- Forced Air
Cooling
- Central Air
Appliances
- Laundry: Other
Features
- Central Vacuum Roughed-in
- Basement: Full,Unfinished
- Number of fireplaces: 1
Interior area
- Total structure area: 2,160
- Total interior livable area: 2,160 sqft
- Finished area above ground: 2,160
Property
Parking
- Total spaces: 4
- Parking features: Attached Garage, Private Drive Double Wide
- Attached garage spaces: 2
- Uncovered spaces: 2
Features
- Stories: 2
- Frontage type: North
- Frontage length: 47.00
Lot
- Size: 4,248 Square Feet
- Dimensions: 47 x 90.39
- Features: Urban, Public Transit
Details
- Parcel number: 175010312
- Zoning: R1-39
Construction
Type & style
- Home type: SingleFamily
- Property subtype: Single Family Residence, Residential
Materials
- Brick
- Foundation: Concrete Perimeter
- Roof: Asphalt Shing
Condition
- 6-15 Years
- New construction: No
Utilities & green energy
- Sewer: Sewer (Municipal)
- Water: Municipal
Community & HOA
Location
- Region: Hamilton
Financial & listing details
- Price per square foot: C$463/sqft
- Annual tax amount: C$7,400
- Date on market: 6/9/2026
- Inclusions: None
- Road surface type: Paved
Price history
| Date | Event | Price |
|---|---|---|
| 9/10/2026 | Price change | C$999,900-9.1%C$463/sqft |
Source: ITSO #40837871 Report a problem | ||
| 8/21/2026 | Listed for sale | C$1,100,000C$509/sqft |
Source:  TRREB #X13420134 Report a problem TRREB #X13420134 Report a problem | ||
| 8/17/2026 | Contingent | C$1,100,000C$509/sqft |
Source: TRREB #X13420134 Report a problem | ||
| 7/17/2026 | Price change | C$1,100,000-13%C$509/sqft |
Source: TRREB #X13420134 Report a problem | ||
| 6/9/2026 | Listed for sale | C$1,265,000C$586/sqft |
Source: TRREB #X13420134 Report a problem | ||
Public tax history
Tax history is unavailable.
Climate risks
Neighborhood: L8B
Nearby schools
GreatSchools rating
No schools nearby
We couldn't find any schools near this home.
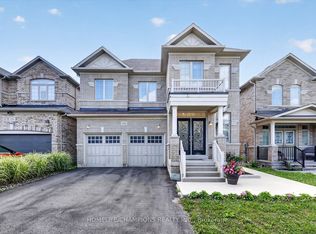
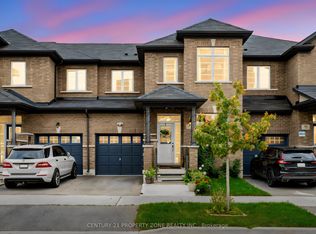
Similar homes
- C$1,239,0004 bd5 ba2.7k sqft17 McCartney St, Hamilton, ON L8B 0T7For Sale
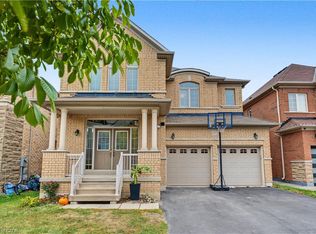 MLS ID #40867936, Gary Thandi, Salesperson, Re/Max President Realty. ITSO
 - C$1,099,0004 bd3 ba2.2k sqft57 Riverwalk Dr, Hamilton, ON L8B 0G7For Sale
 MLS ID #40861418, Rachel Morgan, Broker, RE/MAX Escarpment Realty Inc.. ITSO
 - C$809,9903 bd3 ba1.8k sqft123 Skinner Rd, Hamilton, ON L8B 0R4For Sale
 MLS ID #40868232, Drew Woolcott, Broker, RE/MAX Escarpment Realty Inc.. ITSO
 - C$1,199,9005 bd4 ba2.3k sqft225 Skinner Rd, Hamilton, ON L8B 1X2For Sale
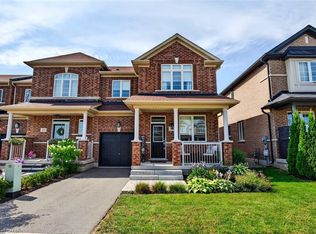 MLS ID #40842858, Drew Woolcott, Broker, RE/MAX Escarpment Realty Inc.. ITSO
