Discover refined living at 257 PARKSIDE DR 16, WAD ON L8B 0W5, an attractive townhouse in great condition offering three stories of meticulously designed space. This property presents an exceptional opportunity for those seeking a blend of comfort and modern convenience. The heart of this home is undoubtedly its open-plan kitchen, seamlessly integrated with the living room. It features sleek stainless steel appliances, a functional island, and a practical peninsula, creating an inviting space perfect for both casual meals and entertaining guests. With three well-proportioned bedrooms and three bathrooms, there is ample space for relaxation and privacy across the property's three levels. Beyond the interior, a private yard offers an intimate outdoor retreat, complemented by a convenient patio. The built-in garage provides secure parking for one vehicle. This thoughtfully designed townhouse offers a lifestyle of ease and sophistication.
For sale
C$779,000
257 Parkside Dr #16, Hamilton, ON L8B 0W5
3beds
1,735sqft
Row/Townhouse, Residential, Townhouse, Condominium
Built in ----
-- sqft lot
$-- Zestimate®
C$449/sqft
C$243/mo HOA
What's special
Open-plan kitchenSleek stainless steel appliancesFunctional islandPractical peninsulaThree well-proportioned bedroomsThree bathroomsConvenient patio
- 1 day
- 6
- 0
Zillow last checked:
Listing updated:
Listed by:
Adam Skibinski, Salesperson,
Royal LePage State Realty Inc.
Source: ITSO,MLS®#: 40860049Originating MLS®#: Cornerstone Association of REALTORS®
Facts & features
Interior
Bedrooms & bathrooms
- Bedrooms: 3
- Bathrooms: 3
- Full bathrooms: 2
- 1/2 bathrooms: 1
Kitchen
- Level: Second
Heating
- Forced Air, Natural Gas
Cooling
- Central Air
Appliances
- Included: Dryer, Refrigerator, Stove, Washer
- Laundry: Inside, Upper Level
Features
- None
- Basement: Full,Unfinished
- Has fireplace: No
Interior area
- Total structure area: 1,735
- Total interior livable area: 1,735 sqft
- Finished area above ground: 1,735
Property
Parking
- Total spaces: 2
- Parking features: Attached Garage, Front Yard Parking
- Attached garage spaces: 1
- Uncovered spaces: 1
Features
- Stories: 3
- Patio & porch: Open
- Frontage type: North
Lot
- Features: Urban, Highway Access, Park, Playground Nearby, Public Transit, Rec./Community Centre, Schools, Shopping Nearby
Details
- Parcel number: 185150024
- Zoning: R6-26
Construction
Type & style
- Home type: Townhouse
- Architectural style: Stacked Townhouse
- Property subtype: Row/Townhouse, Residential, Townhouse, Condominium
- Attached to another structure: Yes
Materials
- Brick, Vinyl Siding
- Roof: Asphalt Shing
Condition
- 6-15 Years
- New construction: No
Utilities & green energy
- Sewer: Sewer (Municipal)
- Water: Municipal
Community & HOA
HOA
- Has HOA: Yes
- Amenities included: BBQs Permitted
- Services included: Insurance, Common Elements, Maintenance Grounds, Snow Removal, Water
- HOA fee: C$243 monthly
Location
- Region: Hamilton
Financial & listing details
- Price per square foot: C$449/sqft
- Annual tax amount: C$6,096
- Date on market: 9/8/2026
- Inclusions: Dryer, Refrigerator, Stove, Washer
Price history
| Date | Event | Price |
|---|---|---|
| 9/8/2026 | Listed for sale | C$779,000C$449/sqft |
Source: ITSO #40860049 Report a problem | ||
Public tax history
Tax history is unavailable.
Climate risks
Neighborhood: L8B
Nearby schools
GreatSchools rating
No schools nearby
We couldn't find any schools near this home.
Similar homes
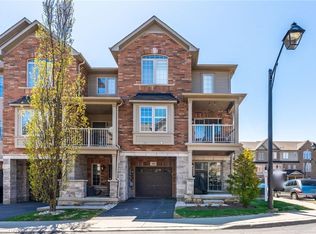
- C$774,9904 bd3 ba1.6k sqft383 Dundas St E #4, Hamilton, ON L8B 1X6For Sale
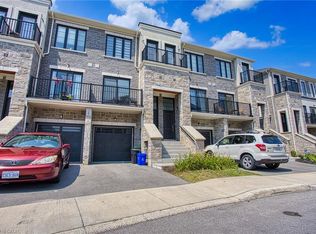 MLS ID #40855402, Chris Knighton, Salesperson, eXp Realty. ITSO
 - C$869,0003 bd4 ba1.5k sqft54 Nisbet Blvd #31, Hamilton, ON L8B 0Y3For Sale
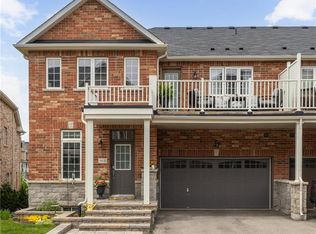 MLS ID #40830642, Alex Irish, Salesperson, RE/MAX Escarpment Realty Inc.. ITSO
 - C$899,9003 bd4 ba2k sqft221 Nisbet Blvd, Hamilton, ON L8B 0S5For Sale
 MLS ID #40851631, Drew Woolcott, Broker, RE/MAX Escarpment Realty Inc.. ITSO
 - C$849,9003 bd3 ba1.8k sqft123 Skinner Rd, Hamilton, ON L8B 0R4For Sale
 MLS ID #40851374, Drew Woolcott, Broker, RE/MAX Escarpment Realty Inc.. ITSO
