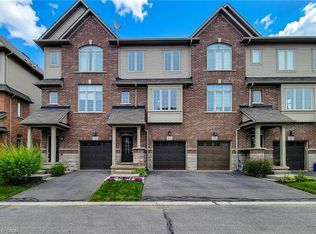
Welcome to The Portraits by Branthaven at 257 Parkside Drive in beautiful Waterdown built in 2014. For the professionals & their families who demand uncompromising perfection in a home, we present to you this well-appointed, end corner unit with gleaming hardwood floors, luxury finishes & abundant sunshine-filled windows complete with California shutters for privacy on demand. Enter on the main floor with a flex space but is an ideal office area & garage entrance. On the second floor there is a fully renovated kitchen with stainless steel appliances (2021)(R/I dishwasher) open to the stylish dining area & living room plus offers a 2 piece bath, stacked washer & dryer & east facing balcony to watch the sunrise with your coffee (new exterior floor 2025). The third floor has 3 bedrooms with a built in pocket door between two of the bedrooms for easy adaptability & fully renovated bathroom (2021). No pets & non smokers. Updates include carpets in bedroom area & pot lights. Move in ready with tasteful decor. Low condo fees $188.03 which includes your lawn care & snow removal for the busy professional. Ideally located within walking distance of many desired amenities, such as grocery stores, restaurants, parks, schools & recreation facilities. Come and start framing your life in this “Portrait” perfect home designed with excellence in mind for you and your family! Shows 10++++
Sold for $760,000
C$760,000
257 Parkside Dr #40, Hamilton, ON L8B 0W5
3beds
1,436sqft
Row/Townhouse, Residential, Condominium
Built in 2014
-- sqft lot
$-- Zestimate®
C$529/sqft
C$2,980 Estimated rent
Home value
Not available
Estimated sales range
Not available
Not available
Owner options
List your home for rent
C$2,980/mo
Rent Zestimate®
Find your next renter with Zillow Rental Manager. Plus, with online applications, you can quickly screen prospective tenants – for free.
C$2,980/mo
Rent Zestimate®
Refinance and save
C$3,401/mo
Est. payment
Refinancing to a lower rate could help reduce your monthly payments and save thousands over the life of the loan.
C$3,401/mo
Est. payment
Explore your selling options
Work with a Zillow partner agent
Leverage their expertise and Zillow's premium Showcase listings to get your home seen by more buyers.
Get startedList with your own agent
Get your home in front of millions of buyers by listing it on Zillow.
Learn how to do itSell it yourself
Take full control of how buyers see your home on Zillow by listing For Sale by Owner (FSBO).
List your homeWhat's special
Gleaming hardwood floorsLuxury finishesAbundant sunshine-filled windowsCalifornia shuttersFully renovated kitchenStainless steel appliancesStylish dining area
Zillow last checked:
Listing updated:
Listed by:
Diane Price, Salesperson,
Keller Williams Complete Realty,
Krisztina Price, Salesperson,
Keller Williams Complete Realty
Source: ITSO,MLS®#: 40726498Originating MLS®#: Cornerstone Association of REALTORS®
Facts & features
Interior
Bedrooms & bathrooms
- Bedrooms: 3
- Bathrooms: 2
- Full bathrooms: 1
- 1/2 bathrooms: 1
Other
- Level: Third
- Area: 64
- Dimensions: 8 x 8
Bedroom
- Level: Third
- Area: 80.75
- Dimensions: 8.5 x 9.5
Bedroom
- Level: Third
- Area: 125.4
- Dimensions: 11 x 11.4
Bathroom
- Features: 2-Piece
- Level: Second
- Area: 20.96
- Dimensions: 4.11 x 5.1
Bathroom
- Features: 4-Piece
- Level: Third
- Area: 59.52
- Dimensions: 9.3 x 6.4
Dining room
- Level: Second
- Area: 85.5
- Dimensions: 9 x 9.5
Kitchen
- Level: Second
- Area: 81.7
- Dimensions: 8.6 x 9.5
Living room
- Level: Second
- Area: 148.4
- Dimensions: 14 x 10.6
Office
- Level: Main
- Area: 130.26
- Dimensions: 13 x 10.02
Heating
- Forced Air, Natural Gas, Heat Pump, Hot Water-Other
Cooling
- Central Air
Appliances
- Included: Water Heater, Built-in Microwave, Dryer, Refrigerator, Stove, Washer
- Laundry: In-Suite, Laundry Closet
Features
- Auto Garage Door Remote(s), Central Vacuum Roughed-in
- Basement: None
- Has fireplace: No
Interior area
- Total structure area: 1,436
- Total interior livable area: 1,436 sqft
- Finished area above ground: 1,436
Property
Parking
- Total spaces: 2
- Parking features: Attached Garage, Garage Door Opener, Asphalt, Built-In, Inside Entrance, Private Drive Single Wide
- Attached garage spaces: 1
- Uncovered spaces: 1
Features
- Patio & porch: Open
- Exterior features: Balcony
- Frontage type: North
Lot
- Features: Urban, Dog Park, Library, Park, Place of Worship, Playground Nearby, Public Transit, Rec./Community Centre, Schools, Shopping Nearby
Details
- Parcel number: 185150022
- Zoning: R6-26
Construction
Type & style
- Home type: Townhouse
- Architectural style: 3 Storey
- Property subtype: Row/Townhouse, Residential, Condominium
- Attached to another structure: Yes
Materials
- Brick, Stone, Vinyl Siding
- Foundation: Poured Concrete, Slab
- Roof: Asphalt Shing
Condition
- 6-15 Years
- New construction: No
- Year built: 2014
Utilities & green energy
- Sewer: Sewer (Municipal)
- Water: Municipal
Community & HOA
HOA
- Has HOA: Yes
- Amenities included: BBQs Permitted, Parking
- Services included: Maintenance Grounds, Snow Removal
- HOA fee: C$188 monthly
Location
- Region: Hamilton
Financial & listing details
- Price per square foot: C$529/sqft
- Annual tax amount: C$4,382
- Date on market: 5/8/2025
- Inclusions: Built-in Microwave, Dryer, Garage Door Opener, Refrigerator, Stove, Washer, All Electrical Light Fixtures, California Shutters, Pax Storage Cabinets On Main Floor, Tv Brackets
- Exclusions: Fridge In Garage, Dyson Vacuum & Accessories, Tvs
Price history
| Date | Event | Price |
|---|---|---|
| 7/24/2025 | Sold | C$760,000+8.6%C$529/sqft |
Source: ITSO #40726498 Report a problem | ||
| 2/26/2021 | Price change | C$699,800+6%C$487/sqft |
Source: RE/MAX CENTRE CITY REALTY INC., BROKERAGE, INDEPENDENTLY OWNED AND OPERATED #40066606 Report a problem | ||
| 2/18/2021 | Listed for sale | C$659,900C$460/sqft |
Source: RE/MAX CENTRE CITY REALTY INC., BROKERAGE, INDEPENDENTLY OWNED AND OPERATED #40066606 Report a problem | ||
Public tax history
Tax history is unavailable.
Neighborhood: L8B
Nearby homes
- C$--3 bd2 ba1.4k sqft257 Parkside Dr #33, Hamilton, ON L8B0W5Off Market
- C$---- bd-- ba-- sqft257 Parkside Dr #17, Hamilton, ON L8B0W5Off Market
- C$779,0003 bd3 ba1.7k sqft257 Parkside Dr #16, Hamilton, ON L8B0W5For Sale
- C$--3 bd4 ba-- sqft4 Cole St, Hamilton, ON L8B0R2Off Market
- C$690,0002 bd3 ba1.5k sqft160 Truedell Cir, Hamilton, ON L8B0T1Sold
- C$---- bd-- ba-- sqft53 Cole St, Hamilton, ON L8B0R2Off Market
- C$710,0002 bd2 ba1.1k sqft44 Nisbet Blvd, Hamilton, ON L8B0S9Sold
- C$800,0003 bd3 ba1.3k sqft63 Harnesworth Cres, Hamilton, ON L8B0J1Sold
Nearby schools
GreatSchools rating
No schools nearby
We couldn't find any schools near this home.
Schools provided by the listing agent
- Elementary: Allan A. Greenleaf, Guardian Angels
Source: ITSO. This data may not be complete. We recommend contacting the local school district to confirm school assignments for this home.
- Ontario
- Hamilton Division
- Hamilton
- L8B 0W5
- 257 Parkside Dr Unit 40
