Move-in ready 3-bedroom, 3-bathroom home with 1,978 sq. ft. of bright, open living space in desirable Binbrook. The main level features the living room, large kitchen, and dining room that flow seamlessly together while remaining distinctly defined. The kitchen is equipped with pot lights, an island, a breakfast bar overlooking the living room, and updated stainless steel appliances, and looks out to the open, unobstructed field behind the home, offering spectacular sunset views. A 2-piece powder room and direct access to the garage complete the main level, while the kitchen opens to a deck and beautifully maintained backyard, perfect for entertaining or relaxing outdoors. Upstairs, retreat to 3 generously sized bedrooms, including a substantial primary suite with spacious 4-piece ensuite and walk-in closet, plus a convenient second-level laundry. The unfinished basement features high ceilings and rough-in for a 4th bathroom, offering endless potential for a recreation room, home office, or additional living space. Additional highlights include fresh paint in the family room and kitchen, new flooring in the primary bedroom and upstairs hallway, a reverse osmosis/water filtration system in the kitchen, a water-powered backup sump pump, and a roof replaced in 2020/2021. Situated on a lovely, well-kept street and backing onto an open field, this home combines space, style, and thoughtful updates in one of Binbrook's most desirable neighbourhoods.
For sale
C$749,000
125 Voyager Pass, Hamilton, ON L0R 1C0
3beds
3baths
Single Family Residence
Built in ----
3,294 Square Feet Lot
$-- Zestimate®
C$--/sqft
C$-- HOA
What's special
Updated stainless steel appliancesConvenient second-level laundry
- 67 days
- 26
- 2
Zillow last checked:
Listing updated:
Listed by:
CENTURY 21 FIRST CANADIAN CORP
Source: TRREB,MLS®#: X13483436 Originating MLS®#: London and St. Thomas Association of REALTORS
Originating MLS®#: London and St. Thomas Association of REALTORSFacts & features
Interior
Bedrooms & bathrooms
- Bedrooms: 3
- Bathrooms: 3
Primary bedroom
- Level: Second
- Dimensions: 5.3 x 4.8
Bedroom 2
- Level: Second
- Dimensions: 4 x 3.4
Bedroom 3
- Level: Second
- Dimensions: 4 x 3.5
Dining room
- Level: Main
- Dimensions: 3.7 x 3.2
Family room
- Level: Main
- Dimensions: 4.5 x 3.6
Kitchen
- Level: Main
- Dimensions: 4.9 x 3.4
Laundry
- Level: Second
- Dimensions: 2.4 x 1.8
Heating
- Forced Air, Gas
Cooling
- Central Air
Features
- Rough-In Bath
- Basement: Full,Unfinished
- Has fireplace: No
Interior area
- Living area range: 1500-2000 null
Property
Parking
- Total spaces: 4
- Parking features: Private Double, Garage Door Opener
- Has garage: Yes
Features
- Stories: 2
- Patio & porch: Deck, Porch
- Exterior features: Landscaped
- Pool features: None
- Waterfront features: River
Lot
- Size: 3,294 Square Feet
Details
- Parcel number: 173841352
- Other equipment: Sump Pump
Construction
Type & style
- Home type: SingleFamily
- Property subtype: Single Family Residence
Materials
- Vinyl Siding, Shingle
- Foundation: Poured Concrete
- Roof: Asphalt Shingle
Utilities & green energy
- Sewer: Sewer
Community & HOA
Location
- Region: Hamilton
Financial & listing details
- Annual tax amount: C$4,931
- Date on market: 6/24/2026
Price history
Price history is unavailable.
Public tax history
Tax history is unavailable.
Climate risks
Neighborhood: L0R
Nearby schools
GreatSchools rating
No schools nearby
We couldn't find any schools near this home.
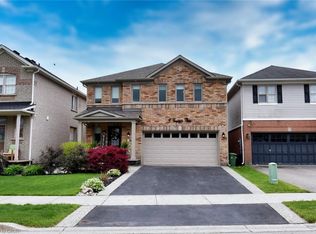
Similar homes
- C$899,0005 bd4 ba-- sqft96 Windwood Dr, Hamilton, ON L0R 1C0For Sale
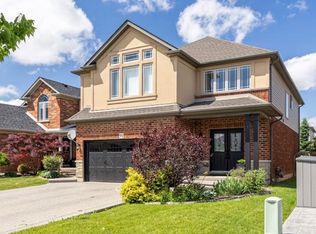 MLS ID #X13717740, RE/MAX MILLENNIUM REAL ESTATE. TRREB
 - C$599,9994 bd3 ba-- sqft51 Voyager Pass, Hamilton, ON L0R 1C0For Sale
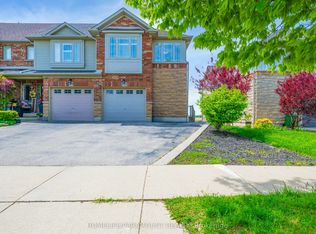 MLS ID #X13176676, HOMELIFE/PARAMOUNT REALTY. TRREB
 - C$929,0004 bd4 ba-- sqft92 Garinger Cres, Hamilton, ON L0R 1C0For Sale
 MLS ID #X13455162, SUTTON GROUP QUANTUM REALTY INC.. TRREB
 - C$655,0003 bd2 ba-- sqft19 Hopewell Cres, Hamilton, ON L8J 1P3For Sale
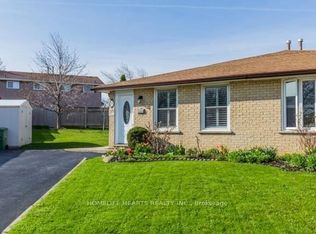 MLS ID #X13719782, HOMELIFE HEARTS REALTY INC.. TRREB
