Welcome to 43 McCargow Drive, Caledonia!This beautiful 2-storey detached home, built in 2019, is perfectly situated in a quiet,family-friendly neighborhood just steps from the Grand River and scenic nature trails. Enjoythe best of small-town living with easy access to city amenities - only 15 minutes fromHamilton International Airport! Featuring 3 spacious bedrooms and 2 bathrooms, this sun-filled home showcases upgraded hardwoodflooring, fresh paint, and modern finishes. The open-concept layout is ideal for both familyliving and entertaining. The kitchen boasts quartz countertops, a large island, and plenty ofstorage space. Upstairs, you'll find bright and airy bedrooms with ample closet space andbeautifully upgraded bathrooms. The new staircase adds a touch of modern elegance to theinterior. Step outside to a private backyard - perfect for relaxing or hosting gatherings. Thedriveway offers parking for up to 6 cars, making this home as practical as it is beautiful.Don't miss the opportunity to own this stunning property in one of Caledonia's most desirable and growing communities!
For sale
C$749,000
43 McCargow Dr, Haldimand County, ON N3W 0C3
4beds
3baths
Single Family Residence
Built in ----
3,134 Square Feet Lot
$-- Zestimate®
C$--/sqft
C$-- HOA
What's special
Sun-filled homeUpgraded hardwood flooringFresh paintModern finishesOpen-concept layoutKitchen boasts quartz countertopsLarge island
- 46 days |
- 6 |
- 0 |
Zillow last checked:
Listing updated:
Listed by:
CENTURY 21 PROPERTY ZONE REALTY INC.
Source: TRREB,MLS®#: X13470392 Originating MLS®#: Toronto Regional Real Estate Board
Originating MLS®#: Toronto Regional Real Estate BoardFacts & features
Interior
Bedrooms & bathrooms
- Bedrooms: 4
- Bathrooms: 3
Primary bedroom
- Description: Primary Bedroom
- Level: Second
- Area: 19.84 Square Meters
- Area source: Other
- Dimensions: 4.54 x 4.37
Bedroom 2
- Description: Bedroom 2
- Level: Second
- Area: 13.15 Square Meters
- Area source: Other
- Dimensions: 4.07 x 3.23
Bedroom 3
- Description: Bedroom 3
- Level: Second
- Area: 12.43 Square Meters
- Area source: Other
- Dimensions: 3.55 x 3.50
Bedroom 4
- Description: Bedroom 4
- Level: Second
- Area: 9.18 Square Meters
- Area source: Other
- Dimensions: 3.20 x 2.87
Dining room
- Description: Dining Room
- Level: Main
- Area: 7.4 Square Meters
- Area source: Other
- Dimensions: 3.26 x 2.27
Family room
- Description: Family Room
- Level: Main
- Area: 21.05 Square Meters
- Area source: Other
- Dimensions: 5.88 x 3.58
Kitchen
- Description: Kitchen
- Level: Main
- Area: 10.91 Square Meters
- Area source: Other
- Dimensions: 4.26 x 2.56
Laundry
- Description: Laundry
- Level: Main
- Area: 8.05 Square Meters
- Area source: Other
- Dimensions: 4.45 x 1.81
Heating
- Forced Air, Gas
Cooling
- Central Air
Features
- Other
- Basement: Unfinished
- Has fireplace: No
Interior area
- Living area range: 1500-2000 null
Property
Parking
- Total spaces: 6
- Parking features: Available
- Has attached garage: Yes
Features
- Stories: 2
- Pool features: None
Lot
- Size: 3,134 Square Feet
Details
- Parcel number: 381550721
Construction
Type & style
- Home type: SingleFamily
- Property subtype: Single Family Residence
Materials
- Vinyl Siding
- Foundation: Other
- Roof: Other
Utilities & green energy
- Sewer: Sewer
Community & HOA
Location
- Region: Haldimand County
Financial & listing details
- Annual tax amount: C$2,516
- Date on market: 6/20/2026
C
CENTURY 21 PROPERTY ZONE REALTY INC.
By pressing Contact Agent, you agree that the real estate professional identified above may call/text you about your search, which may involve use of automated means and pre-recorded/artificial voices. You don't need to consent as a condition of buying any property, goods, or services. Message/data rates may apply. You also agree to our Terms of Use. Zillow does not endorse any real estate professionals. We may share information about your recent and future site activity with your agent to help them understand what you're looking for in a home.
Price history
Price history is unavailable.
Public tax history
Tax history is unavailable.
Climate risks
Neighborhood: Caledonia
Nearby schools
GreatSchools rating
No schools nearby
We couldn't find any schools near this home.
- C$719,9004 bd3 ba1.9k sqft31 McCargow Dr, Haldimand County, ON N3W0C3For Sale

- C$640,0003 bd3 ba1.6k sqft39 McCargow Dr, Haldimand County, ON N3W0C3Sold
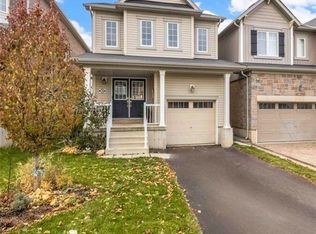
- C$910,0004 bd4 ba2k sqft41 Evergreen Ln, Haldimand County, ON N3W0C4Sold
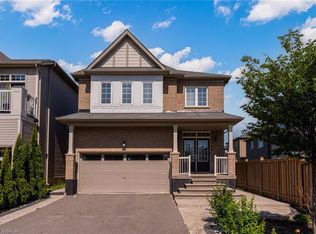
- C$--4 bd2 ba2k sqft26 Evergreen Ln, Haldimand County, ON N3W0C4Off Market
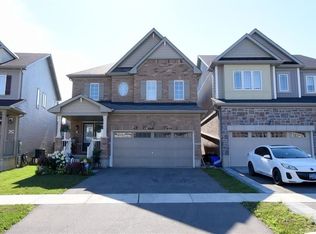
- C$--4 bd3 ba2.4k sqft226 Maclachlan Ave, Haldimand County, ON N3W0E3Off Market
- C$---- bd-- ba-- sqft174 Maclachlan Ave, Haldimand County, ON N3W0E1Off Market
- C$---- bd-- ba-- sqft172 Maclachlan Ave, Haldimand County, ON N3W0E1Off Market
- C$779,9004 bd3 ba2.5k sqft41 Sumac Dr, Haldimand County, ON N3W0C2For Sale
Similar homes
- C$759,0004 bd3 ba-- sqft67 Malcolm Cres, Haldimand County, ON N3W 0E9For Sale
 MLS ID #X13568042, RE/MAX REALTY SERVICES INC.. TRREB
 - C$779,0004 bd3 ba-- sqft198 Whithorn Cres, Haldimand County, ON N3W 0C9For Sale
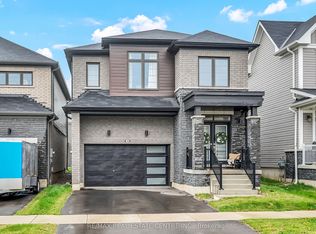 MLS ID #X13535596, RE/MAX REAL ESTATE CENTRE INC.. TRREB
 - C$849,0004 bd4 ba-- sqft88 Sundin Dr, Haldimand, ON N3W 0H3New Construction
 MLS ID #X13634804, RE/MAX COMMUNITY REALTY INC.. TRREB
 - C$899,0004 bd4 ba-- sqft26 Lillian Way, Haldimand County, ON N3W 0C6For Sale
 MLS ID #X13459020, GLOBAL BRICKS EXECUTIVE HOMES REALTY. TRREB
 - C$800,0003 bd3 ba-- sqft200 Morrison Dr, Haldimand County, ON N3W 1A8For SaleMLS ID #X13597952, RE/MAX PROFESSIONALS INC.. TRREB
- C$720,0004 bd3 ba-- sqft749 Stone Church Rd E, Hamilton, ON L8W 1A9For SaleMLS ID #X13627354, CENTURY 21 LEADING EDGE REALTY INC.. TRREB
- C$779,0003 bd3 ba-- sqft125 Voyager Pass, Hamilton, ON L0R 1C0For SaleMLS ID #X13483436, CENTURY 21 FIRST CANADIAN CORP. TRREB
- C$850,0004 bd5 ba-- sqft46 Pearson Dr, Hamilton, ON L8W 3H2For SaleMLS ID #X13628026, CRESCENT REAL ESTATE INC.. TRREB
- C$919,9904 bd3 ba-- sqft44 Weylie St, Hamilton, ON L0R 1W0For SaleMLS ID #X13546154, ROYAL LEPAGE FLOWER CITY REALTY. TRREB
- C$799,0004 bd4 ba-- sqft72 Mountain Ave N, Hamilton, ON L8G 3P5For SaleMLS ID #X13625106, HOME STANDARDS BRICKSTONE REALTY. TRREB
- C$759,0003 bd3 ba-- sqft39 McKibbon Ave, Hamilton, ON L0R 1P0For SaleMLS ID #X13594192, RE/MAX ESCARPMENT REALTY INC.. TRREB
- C$759,9004 bd2 ba-- sqft98 Duncombe Dr, Hamilton, ON L9A 2G3For SaleMLS ID #X13151958, KELLER WILLIAMS REFERRED URBAN REALTY. TRREB
- C$699,0004 bd4 ba-- sqft90 David St, Haldimand County, ON N0A 1J0For SaleMLS ID #X13226976, RE/MAX REAL ESTATE CENTRE INC.. TRREB
- C$949,0005 bd3 ba-- sqft781 Concession Rd #2, Haldimand County, ON N0A 1R0For SaleMLS ID #X13484844, ROYAL LEPAGE SIGNATURE REALTY. TRREB
- C$699,0003 bd3 ba-- sqft285 Southbrook Dr, Hamilton, ON L0R 1C0For SaleMLS ID #X13625930, CENTURY 21 PRESIDENT REALTY INC.. TRREB
- C$849,0004 bd3 ba-- sqft6 Hill St E, Cayuga, ON N0A 1E0For SaleMLS ID #X13023136, HOMELIFE/MIRACLE REALTY LTD. TRREB
- C$725,0004 bd2 ba-- sqft1 Welbourn Dr, Hamilton, ON L9A 3N1For SaleMLS ID #X13078546, RIGHT AT HOME REALTY INC.. TRREB
- C$685,0004 bd2 ba-- sqft2 Maitland Ave, Hamilton, ON L9A 3J3For SaleMLS ID #X13579048, SUTTON GROUP KINGS CROSS INC.. TRREB
- C$969,9005 bd4 ba-- sqft14 Sable Dr, Hamilton, ON L9K 1K9For SaleMLS ID #X13638170, RE/MAX ABOUTOWNE REALTY CORP.. TRREB
- C$790,0004 bd2 ba-- sqft130 Burrwood Dr, Hamilton, ON L9C 3T2For SaleMLS ID #X13450372, YOUR HOME SOLD GUARANTEED REALTY INTERCITY PLUS INC.. TRREB
