Welcome to this beautiful 2-storey detached home in the Empire Avalon Community in Caledonia! This spacious and modern property boasts an open-concept living space perfect for today’s lifestyle. The main floor offers a seamless flow between the kitchen, dining, and living areas, creating an ideal space for entertaining family and friends. Upstairs, you'll find a fantastic open-concept family room with large windows that flood the space with natural light. Step out onto your own private second-storey balcony – the perfect spot for relaxing or enjoying your morning coffee. The expansive basement features high ceilings, offering endless possibilities for additional living space, a home gym, or a playroom. The neighbourhood has new public elementary school and an elementary catholic school, alongside a childcare centre. This home is perfectly situated for convenience. Don’t miss out on this fantastic opportunity.
For sale
C$779,900
41 Sumac Dr, Haldimand County, ON N3W 0C2
4beds
2,544sqft
Single Family Residence, Residential
Built in 2018
3,094 Square Feet Lot
$-- Zestimate®
C$307/sqft
C$-- HOA
What's special
Open-concept living spaceFantastic open-concept family roomPrivate second-storey balcony
- 18 days |
- 14 |
- 1 |
Zillow last checked:
Listing updated:
Listed by:
David Tu, Broker,
Right at Home Realty
Source: ITSO,MLS®#: 40845507Originating MLS®#: Toronto Real Estate Board
Facts & features
Interior
Bedrooms & bathrooms
- Bedrooms: 4
- Bathrooms: 3
- Full bathrooms: 2
- 1/2 bathrooms: 1
- Main level bathrooms: 1
Other
- Features: Walk-In Closet(s)
- Level: Second
Bedroom
- Level: Second
Bedroom
- Level: Second
Bedroom
- Level: Second
Bathroom
- Features: 2-Piece
- Level: Main
Bathroom
- Features: 4-Piece
- Level: Second
Other
- Features: 4-Piece
- Level: Second
Basement
- Level: Basement
Dining room
- Level: Main
Family room
- Features: Balcony/Deck
- Level: Second
Foyer
- Level: Main
Kitchen
- Level: Main
Laundry
- Level: Main
Living room
- Level: Main
Heating
- Forced Air, Natural Gas
Cooling
- Central Air
Appliances
- Included: Water Heater, Dryer, Refrigerator, Stove, Washer
- Laundry: Main Level
Features
- Basement: Full,Unfinished
- Has fireplace: No
Interior area
- Total structure area: 2,544
- Total interior livable area: 2,544 sqft
- Finished area above ground: 2,544
Property
Parking
- Total spaces: 4
- Parking features: Attached Garage, Asphalt, Private Drive Double Wide
- Attached garage spaces: 2
- Uncovered spaces: 2
Features
- Stories: 2
- Frontage type: West
- Frontage length: 34.00
Lot
- Size: 3,094 Square Feet
- Dimensions: 34 x 91
- Features: Urban, Rectangular, Near Golf Course, Park, Playground Nearby, School Bus Route
Details
- Parcel number: 381550691
- Zoning: H A7A
Construction
Type & style
- Home type: SingleFamily
- Property subtype: Single Family Residence, Residential
Materials
- Brick
- Foundation: Poured Concrete
- Roof: Asphalt Shing
Condition
- 6-15 Years
- New construction: No
- Year built: 2018
Utilities & green energy
- Sewer: Sewer (Municipal)
- Water: Municipal
Community & HOA
Location
- Region: Haldimand County
Financial & listing details
- Price per square foot: C$307/sqft
- Annual tax amount: C$5,588
- Date on market: 7/7/2026
- Inclusions: Dryer, Refrigerator, Stove, Washer
David Tu, Broker
David Tu, Broker
By pressing Contact Agent, you agree that the real estate professional identified above may call/text you about your search, which may involve use of automated means and pre-recorded/artificial voices. You don't need to consent as a condition of buying any property, goods, or services. Message/data rates may apply. You also agree to our Terms of Use. Zillow does not endorse any real estate professionals. We may share information about your recent and future site activity with your agent to help them understand what you're looking for in a home.
Price history
| Date | Event | Price |
|---|---|---|
| 7/16/2026 | Price change | C$779,900-2.5%C$307/sqft |
Source: ITSO #40845507 Report a problem | ||
| 7/7/2026 | Listed for sale | C$799,900C$314/sqft |
Source: ITSO #40845507 Report a problem | ||
Public tax history
Tax history is unavailable.
Climate risks
Neighborhood: Caledonia
Nearby schools
GreatSchools rating
No schools nearby
We couldn't find any schools near this home.
Schools provided by the listing agent
- Elementary: Caledonia Centennial P.S., St. Patricks School
- High: Cayuga S.S
Source: ITSO. This data may not be complete. We recommend contacting the local school district to confirm school assignments for this home.
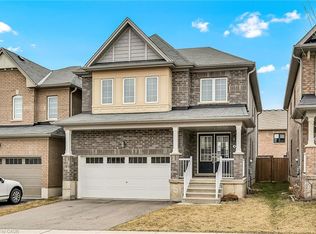
- C$750,0004 bd3 ba2.1k sqft36 Sumac Dr, Caledonia, ON N3W0C2Sold
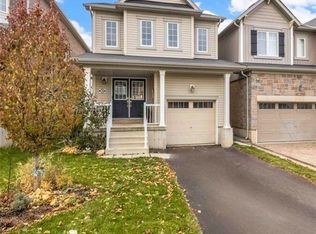
- C$640,0003 bd3 ba1.6k sqft39 McCargow Dr, Haldimand County, ON N3W0C3Sold
- C$---- bd-- ba-- sqft50 Fleming Cres, Haldimand County, ON N3W0C3Off Market
- C$719,9004 bd3 ba1.9k sqft31 McCargow Dr, Haldimand County, ON N3W0C3For Sale

- C$--4 bd2 ba-- sqft12 Flemming Cres, Caledonia, ON N3W0C1Off Market
- C$--4 bd2 ba2k sqft26 Evergreen Ln, Haldimand County, ON N3W0C4Off Market
- C$749,0004 bd3 ba-- sqft43 McCargow Dr, Haldimand County, ON N3W0C3For Sale
- C$1,7002 bd1 ba-- sqft43 Fleming Cres, Haldimand County, ON N3W0C3For Rent
Similar homes
- C$879,9004 bd4 ba2.8k sqft22 Oaktree Dr, Haldimand County, ON N3W 0C5For Sale
 MLS ID #40831251, Abrar Shamim, Salesperson, RE/MAX REAL ESTATE CENTRE INC. ITSO
 - C$799,9004 bd4 ba1.8k sqft69 Solsbury Cres, Hamilton, ON L0R 1W0For Sale
 MLS ID #40835279, Sarah Kiani, Salesperson, Keller Williams Edge Realty. ITSO
 - C$1,069,9004 bd4 ba2.3k sqft57 Thompson Rd, Haldimand County, ON N3W 0B7For Sale
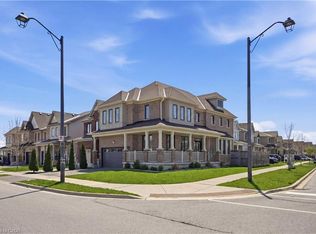 MLS ID #40824590, Rob Golfi, Salesperson, RE/MAX Escarpment Golfi Realty Inc.. ITSO
 - C$599,9003 bd3 ba1.8k sqft3 Norwich Cres, Haldimand, ON N3W 0J3For Sale
 MLS ID #40850350, Dana Gain, Broker, Right at Home Realty. ITSO
 - C$869,9994 bd3 ba1.9k sqft171 Spitfire Dr, Hamilton, ON L0R 1W0For SaleMLS ID #40831574, Rod Frank, Salesperson, RE/MAX Escarpment Frank Realty. ITSO
- C$583,9003 bd3 ba1.5k sqft8 Owl Ln, Haldimand County, ON N3W 0G4For SaleMLS ID #40817989, Diana Gallacher, Salesperson, Royal LePage State Realty Inc.. ITSO
- C$849,9004 bd3 ba2k sqft136 Whitwell Way, Binbrook, ON L0R 1C0New ConstructionMLS ID #40839284, Steve Augustine, Broker of Record, Your Home Sold Guaranteed Realty Elite. ITSO
- C$819,0004 bd4 ba1.6k sqft21 Summerberry Way, Hamilton, ON L9B 0G2For SaleMLS ID #40844498, Rhiannon Cook, Salesperson, RE/MAX Escarpment Realty Inc.. ITSO
- C$874,9993 bd3 ba1.8k sqft8 Pinnacle Ct, Hamilton, ON L0R 1W0New ConstructionMLS ID #40838006, Sourabh Vaid, Salesperson, RE/MAX Escarpment Realty Inc.. ITSO
- C$899,9994 bd3 ba2.4k sqft20 Armes St, Hamilton, ON L0R 1C0For SaleMLS ID #40836698, Sarbjit Singh, Broker, RE/MAX Escarpment Realty Inc.. ITSO
- C$799,9004 bd3 ba2.2k sqft10 Kneale St, Brantford, ON N3S 0J2For SaleMLS ID #40839161, Kan Dhillon, Salesperson, Century 21 Heritage House Ltd. ITSO
- C$809,0003 bd3 ba1.9k sqft86 Fairgrounds Dr, Hamilton, ON L0R 1C0For SaleMLS ID #40814838, Kevin Robb, Salesperson, Royal LePage State Realty Inc.. ITSO
- C$859,9004 bd3 ba2.2k sqft183 Bilanski Farm Rd, Brantford, ON N3S 0J3For SaleMLS ID #40838895, Michael Deangelis, Broker, Coldwell Banker Homefront Realty. ITSO
- C$939,9004 bd4 ba2k sqft279 Voyager Pass, Hamilton, ON L0R 1C0For SaleMLS ID #40820990, Samantha Kilburn, Salesperson, RE/MAX Escarpment Realty Inc.. ITSO
- C$979,9004 bd4 ba2.2k sqft127 Cook St, Hamilton, ON L0R 1C0For SaleMLS ID #40841369, Mirjana Stanic, Salesperson, Right at Home Realty. ITSO
- C$899,8883 bd3 ba2.2k sqft20 Degrow Cres, Hamilton, ON L0R 1C0For SaleMLS ID #40842241, Stacey Adamson, Broker, Royal LePage Macro Realty. ITSO
- C$589,9003 bd2 ba1.3k sqft1860 Upper Gage Ave #3, Hamilton, ON L8W 3Y6For SaleMLS ID #40850227, Mike Desormeaux, Salesperson, Rock Star Real Estate Inc.. ITSO
- C$774,9003 bd4 ba1.9k sqft16 Pollard St, Brantford, ON N3T 0K1For SaleMLS ID #40816736, Amy Sheffar, Salesperson, Re/Max Twin City Realty Inc. ITSO
- C$779,4233 bd4 ba1.8k sqft167 Lormont Blvd, Stoney Creek, ON L8J 0K2New ConstructionMLS ID #40844532, Adam Delvecchio, Salesperson, Royal LePage State Realty Inc.. ITSO
- C$849,9003 bd3 ba2k sqft1 Southshore Cres, Hamilton, ON L8E 0J3For SaleMLS ID #40850064, Andrew Tamburello, Salesperson, ROYAL LEPAGE REAL ESTATE Associates. ITSO
