Welcome to this beautifully upgraded modern home, perfectly positioned on a premium lot backing onto conservation, offering privacy, peaceful views, and a true connection to nature. Featuring 4 spacious bedrooms and 3.5 bathrooms, this thoughtfully designed home blends modern style with everyday comfort. The bright, open-concept main floor showcases 9' ceilings, engineered hardwood flooring, California shutters, an elegant oak staircase, and quality builder upgrades throughout. The spacious kitchen, complete with a large dining area, is the perfect place to gather with family and friends. Upstairs, you'll find four generously sized bedrooms, including two with private ensuite bathrooms, while the remaining two bedrooms share a convenient Jack & Jill bathroom—an ideal layout for families. Step outside to your own private backyard retreat and enjoy the beauty of the surrounding conservation, where peaceful views and the occasional visit from deer create a truly special setting. Located close to schools, parks, trails, shopping, and everyday amenities, this exceptional home offers the perfect combination of comfort, privacy, and convenience. A wonderful place to call home.
For sale
C$969,000
76 McWatters St, Hamilton, ON L0R 1C0
4beds
2,850sqft
Single Family Residence, Residential
Built in ----
4,105 Square Feet Lot
$-- Zestimate®
C$340/sqft
C$-- HOA
What's special
Beautifully upgraded modern homePeaceful viewsBright open-concept main floorEngineered hardwood flooringCalifornia shuttersElegant oak staircaseQuality builder upgrades throughout
- 49 days
- 24
- 2
Zillow last checked:
Listing updated:
Listed by:
Arshad Hayat, Broker,
Royal LePage Macro Realty
Source: ITSO,MLS®#: 40850408Originating MLS®#: Cornerstone Association of REALTORS®
Facts & features
Interior
Bedrooms & bathrooms
- Bedrooms: 4
- Bathrooms: 4
- Full bathrooms: 3
- 1/2 bathrooms: 1
- Main level bathrooms: 1
Other
- Features: California Shutters, Carpet, Walk-In Closet(s)
- Level: Second
Bedroom
- Features: California Shutters, Carpet, Walk-in Closet
- Level: Second
Bedroom
- Features: California Shutters, Carpet
- Level: Second
Bedroom
- Features: California Shutters, Carpet, Wall-to-Wall Closet
- Level: Second
Bathroom
- Features: 2-Piece, Fireplace, Tile Floors
- Level: Main
Bathroom
- Features: 5+ Piece, California Shutters, Tile Floors, Walk-in bath
- Level: Second
Bathroom
- Features: 3-Piece, Tile Floors
- Level: Second
Bathroom
- Features: 4-Piece, Tile Floors
- Level: Second
Great room
- Features: California Shutters, Engineered Hardwood
- Level: Main
Kitchen
- Description: including serving area
- Features: Tile Floors, Walk-in Pantry
- Level: Main
Laundry
- Features: Linen Closet, Tile Floors
- Level: Main
Other
- Features: California Shutters, Engineered Hardwood
- Level: Main
Heating
- Forced Air, Natural Gas
Cooling
- Central Air
Appliances
- Included: Dishwasher, Dryer, Gas Stove, Range Hood, Refrigerator, Washer
- Laundry: Main Level, Sink
Features
- Air Exchanger, Built-In Appliances, Central Vacuum, Water Meter
- Basement: Full,Partially Finished,Sump Pump
- Number of fireplaces: 1
- Fireplace features: Gas
Interior area
- Total structure area: 2,850
- Total interior livable area: 2,850 sqft
- Finished area above ground: 2,850
Video & virtual tour
Property
Parking
- Total spaces: 6
- Parking features: Attached Garage, Garage Door Opener, Inside Entrance, Front Yard Parking, Private Drive Double Wide
- Attached garage spaces: 2
- Uncovered spaces: 4
Features
- Stories: 2
- Patio & porch: Deck
- Fencing: Partial
- Has view: Yes
- View description: Panoramic, Park/Greenbelt
- Frontage type: South
- Frontage length: 44.62
Lot
- Size: 4,105 Square Feet
- Dimensions: 44.62 x 92
- Features: Urban, Rectangular, Airport, Near Golf Course, Greenbelt, Highway Access, Park, Place of Worship, Playground Nearby, Schools, Shopping Nearby
Details
- Parcel number: 173844417
- Zoning: R4-290
Construction
Type & style
- Home type: SingleFamily
- Property subtype: Single Family Residence, Residential
Materials
- Vinyl Siding
- Foundation: Poured Concrete
- Roof: Shingle
Condition
- 0-5 Years
- New construction: No
Utilities & green energy
- Sewer: Sewer (Municipal)
- Water: Municipal-Metered
Community & HOA
Location
- Region: Hamilton
Financial & listing details
- Price per square foot: C$340/sqft
- Annual tax amount: C$7,295
- Date on market: 7/22/2026
- Inclusions: Dishwasher, Dryer, Garage Door Opener, Gas Stove, Range Hood, Refrigerator, Washer
- Exclusions: Freezer In Basement
Price history
| Date | Event | Price |
|---|---|---|
| 9/8/2026 | Price change | C$969,000-2.9%C$340/sqft |
Source: ITSO #40850408 Report a problem | ||
| 7/22/2026 | Listed for sale | C$998,000C$350/sqft |
Source: ITSO #40850408 Report a problem | ||
Public tax history
Tax history is unavailable.
Climate risks
Neighborhood: L0R
Nearby schools
GreatSchools rating
No schools nearby
We couldn't find any schools near this home.
Schools provided by the listing agent
- Elementary: Bellmoore Es / Our Lady Of Hope Cs
- High: Saltfleet Ss/Bishop Ryan Ss
Source: ITSO. This data may not be complete. We recommend contacting the local school district to confirm school assignments for this home.

Similar homes
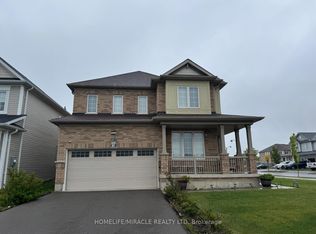
- C$949,9004 bd4 ba2.2k sqft127 Cook St, Hamilton, ON L0R 1C0For Sale
 MLS ID #40854347, Mirjana Stanic, Salesperson, Right at Home Realty. ITSO
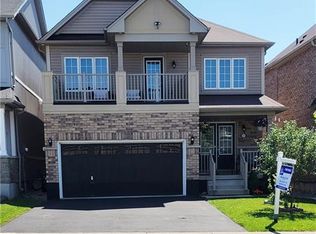
 - C$899,9004 bd3 ba2.4k sqft64 Wilbur Dr, Hamilton, ON L0R 1C0For Sale
 MLS ID #40856324, Chris Cipriani, Salesperson, RE/MAX Escarpment Realty Inc.. ITSO
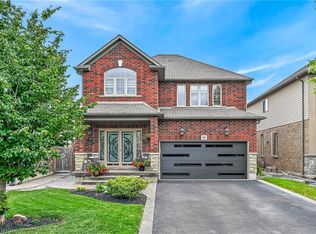
 - C$1,024,9005 bd4 ba2.1k sqft68 Garinger Cres, Hamilton, ON L0R 1C0For Sale
 MLS ID #40851162, Mark Togmus, Salesperson, RE/MAX Escarpment Realty Inc.. ITSO
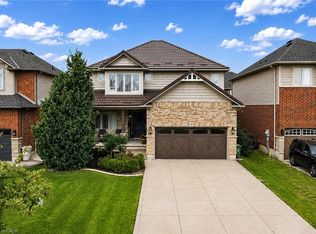
 - C$1,079,0005 bd4 ba2.5k sqft53 Valiant Cir, Hamilton, ON L0R 1C0For Sale
 MLS ID #40854954, Soni Chachad, Broker, Keller Williams Edge Realty. ITSO
