Welcome to 22 Oaktree Crescent a stunning, limited-edition Iris model nestled in Caledonia's sought-after Avalon community. Offering an impressive 2,874 sq. ft. of beautifully finished living space, this home stands out with one of the largest and most functional layouts available in the area.Step inside to discover 9 ceilings, elegant hardwood flooring, modern double front doors, and tasteful upgrades throughout. The main floor features separate living, dining, and family rooms perfect for both everyday living and entertaining. The chef-inspired kitchen is a true showpiece, featuring high-end stainless steel appliances, a gas line, quartz countertops, soft-close cabinetry, an extended pantry, and a walk-in pantry for additional storage. The breakfast area opens to the backyard through an extended patio door, flooding the space with natural light. Upstairs, you'll find four oversized bedrooms, each with a walk-in closet. The luxurious primary suite offers a serene retreat with his and hers walk-in closets and a spa-like ensuite featuring a standing shower and premium finishes. Two additional bathrooms ensure comfort and convenience for the entire family.The basement, with 8 ceilings, includes a rough-in for a washroom, a separate side entrance, ideal for future rental potential or a multigenerational living setup. Additional highlights include a 200 AMP upgraded electrical panel, zebra blinds throughout, a four-car driveway, and a two-car garage. Located steps from schools, daycare, medical clinics, and everyday amenities, and within walking distance to the scenic Grand River and numerous trails, this home offers the perfect balance of luxury and lifestyle. Just minutes from Highway 403, Hamilton Airport, shopping, parks, and community centers 22 Oaktree Crescent is truly move-in ready and packed with over $50,000 in premium upgrades. Dont miss this incredible opportunity to call Avalon home!
For sale
C$879,900
22 Oaktree Dr, Haldimand County, ON N3W 0C5
4beds
2,874sqft
Single Family Residence, Residential
Built in ----
3,507 Square Feet Lot
$-- Zestimate®
C$306/sqft
C$-- HOA
What's special
Elegant hardwood flooringTasteful upgrades throughoutChef-inspired kitchenHigh-end stainless steel appliancesGas lineQuartz countertopsSoft-close cabinetry
- 66 days |
- 9 |
- 0 |
Zillow last checked:
Listing updated:
Listed by:
Abrar Shamim, Salesperson,
RE/MAX REAL ESTATE CENTRE INC
Source: ITSO,MLS®#: 40831251Originating MLS®#: Cornerstone Association of REALTORS®
Facts & features
Interior
Bedrooms & bathrooms
- Bedrooms: 4
- Bathrooms: 4
- Full bathrooms: 3
- 1/2 bathrooms: 1
- Main level bathrooms: 1
Other
- Level: Second
Bedroom
- Level: Second
Bedroom
- Level: Second
Bedroom
- Level: Second
Bathroom
- Features: 2-Piece
- Level: Main
Bathroom
- Features: 5+ Piece
- Level: Second
Bathroom
- Features: 4-Piece
- Level: Second
Bathroom
- Features: 4-Piece
- Level: Second
Breakfast room
- Level: Main
Dining room
- Level: Main
Great room
- Level: Main
Kitchen
- Level: Main
Laundry
- Level: Second
Mud room
- Level: Main
Heating
- Forced Air, Natural Gas
Cooling
- Central Air
Appliances
- Included: Water Heater, Dishwasher, Dryer, Refrigerator, Stove, Washer
Features
- Auto Garage Door Remote(s)
- Windows: Window Coverings
- Basement: Separate Entrance,Full,Unfinished
- Has fireplace: No
Interior area
- Total structure area: 2,874
- Total interior livable area: 2,874 sqft
- Finished area above ground: 2,874
Property
Parking
- Total spaces: 6
- Parking features: Attached Garage, Private Drive Triple+ Wide
- Attached garage spaces: 2
- Uncovered spaces: 4
Features
- Stories: 2
- Frontage type: North
- Frontage length: 38.14
Lot
- Size: 3,507 Square Feet
- Dimensions: 38.14 x 91.97
- Features: Urban, Other
Details
- Parcel number: 381551193
- Zoning: HA7A
Construction
Type & style
- Home type: SingleFamily
- Property subtype: Single Family Residence, Residential
Materials
- Stone, Vinyl Siding
- Foundation: Poured Concrete
- Roof: Asphalt Shing
Condition
- 0-5 Years
- New construction: No
Utilities & green energy
- Sewer: Sewer (Municipal)
- Water: Municipal
Community & HOA
Location
- Region: Haldimand County
Financial & listing details
- Price per square foot: C$306/sqft
- Annual tax amount: C$6,429
- Date on market: 5/20/2026
- Inclusions: Dishwasher, Dryer, Refrigerator, Stove, Washer, Window Coverings, Stainless Steel Appliances, Washer And Drier, All Elfs, All Existing Window Coverings
Abrar Shamim, Salesperson
Abrar Shamim, Salesperson
(647) 628-8292
By pressing Contact Agent, you agree that the real estate professional identified above may call/text you about your search, which may involve use of automated means and pre-recorded/artificial voices. You don't need to consent as a condition of buying any property, goods, or services. Message/data rates may apply. You also agree to our Terms of Use. Zillow does not endorse any real estate professionals. We may share information about your recent and future site activity with your agent to help them understand what you're looking for in a home.
Price history
| Date | Event | Price |
|---|---|---|
| 7/6/2026 | Price change | C$879,900-2.2%C$306/sqft |
Source:  TRREB #X13151842 Report a problem TRREB #X13151842 Report a problem | ||
| 5/20/2026 | Listed for sale | C$899,900-3.3%C$313/sqft |
Source: TRREB #X13151842 Report a problem | ||
| 8/29/2025 | Sold | C$931,000C$324/sqft |
Source: ITSO #40720524 Report a problem | ||
Public tax history
Tax history is unavailable.
Climate risks
Neighborhood: N3W
Nearby schools
GreatSchools rating
No schools nearby
We couldn't find any schools near this home.
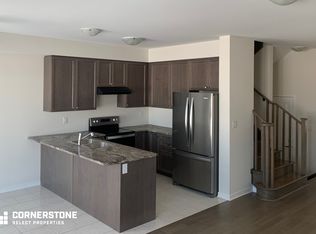
- C$--3 bd3 ba1.7k sqft34 Oaktree Dr, Haldimand County, ON N3W0E6Off Market
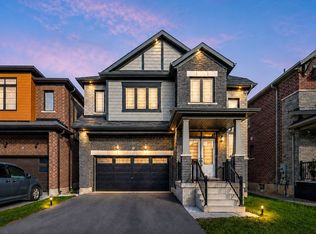
- C$899,0004 bd4 ba-- sqft26 Lillian Way, Haldimand County, ON N3W0C6For Sale
- C$---- bd-- ba-- sqft21 Lillian Way, Haldimand County, ON N3W0C6Off Market
- C$745,0004 bd3 ba2.3k sqft12 Rainbow Dr, Haldimand County, ON N3W0G1Sold
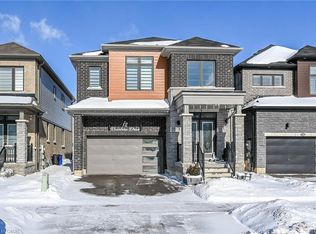
- C$779,9003 bd3 ba1.7k sqft61 Rainbow Dr, Haldimand County, ON N3W0E6For Sale
- C$867,0006 bd4 ba-- sqft73 Lillian Way, Haldimand County, ON N3W0E7For Sale
- C$779,9904 bd3 ba2.3k sqft66 Lise Ln, Haldimand County, ON N3W0E8Pending
- C$1,048,8885 bd5 ba2.6k sqft28 Malcolm Cres, Haldimand County, ON N3W0C8Sold
Similar homes
- C$779,9004 bd3 ba2.5k sqft41 Sumac Dr, Haldimand County, ON N3W 0C2For Sale
 MLS ID #40845507, David Tu, Broker, Right at Home Realty. ITSO
 - C$719,9004 bd3 ba1.9k sqft31 McCargow Dr, Haldimand County, ON N3W 0C3For Sale
 MLS ID #40850128, Tammy Trowers, Salesperson, Right at Home Realty. ITSO
 - C$1,069,9004 bd4 ba2.3k sqft57 Thompson Rd, Haldimand County, ON N3W 0B7For Sale
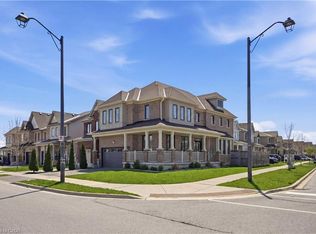 MLS ID #40824590, Rob Golfi, Salesperson, RE/MAX Escarpment Golfi Realty Inc.. ITSO
 - C$799,9004 bd4 ba1.8k sqft69 Solsbury Cres, Hamilton, ON L0R 1W0For Sale
 MLS ID #40835279, Sarah Kiani, Salesperson, Keller Williams Edge Realty. ITSO
 - C$950,0004 bd4 ba2.3k sqft19 Konstantine Ct, Hamilton, ON L9B 2T3For SaleMLS ID #40851115, Hetas Patel, Broker, LIVIO REAL ESTATE. ITSO
- C$869,9994 bd3 ba1.9k sqft171 Spitfire Dr, Hamilton, ON L0R 1W0For SaleMLS ID #40831574, Rod Frank, Salesperson, RE/MAX Escarpment Frank Realty. ITSO
- C$875,0004 bd4 ba2k sqft302 Festival Way, Hamilton, ON L0R 1C0For SaleMLS ID #40846479, James M Pottruff, Broker of Record, Pottruff & Oliver Realty Inc.. ITSO
- C$899,9994 bd3 ba2.4k sqft20 Armes St, Hamilton, ON L0R 1C0For SaleMLS ID #40836698, Sarbjit Singh, Broker, RE/MAX Escarpment Realty Inc.. ITSO
- C$874,9993 bd3 ba1.8k sqft8 Pinnacle Ct, Hamilton, ON L0R 1W0New ConstructionMLS ID #40838006, Sourabh Vaid, Salesperson, RE/MAX Escarpment Realty Inc.. ITSO
- C$849,9004 bd3 ba2k sqft136 Whitwell Way, Binbrook, ON L0R 1C0New ConstructionMLS ID #40839284, Steve Augustine, Broker of Record, Your Home Sold Guaranteed Realty Elite. ITSO
- C$999,9004 bd4 ba2.5k sqft7 Kinsman Dr, Hamilton, ON L0R 1C0For SaleMLS ID #40848292, Tina Girard, Salesperson, Royal LePage State Realty Inc.. ITSO
- C$939,9004 bd4 ba2k sqft279 Voyager Pass, Hamilton, ON L0R 1C0For SaleMLS ID #40820990, Samantha Kilburn, Salesperson, RE/MAX Escarpment Realty Inc.. ITSO
- C$899,9504 bd3 ba2.5k sqft3 Narbonne Cres, Hamilton, ON L8J 0J8For SaleMLS ID #40829183, Joseph Giovinazzo, Salesperson, RE/MAX Escarpment Realty Inc.. ITSO
- C$849,0004 bd3 ba1.8k sqft443 11th Rd E, Hamilton, ON L8J 3N4For SaleMLS ID #40849107, Pete Vukadin, Salesperson, Royal LePage State Realty Inc.. ITSO
- C$995,0004 bd4 ba2.1k sqft57 Tanglewood Dr, Hamilton, ON L0R 1C0For SaleMLS ID #40833257, Noelly Rey, Salesperson, RE/MAX Escarpment Realty Inc.. ITSO
- C$869,9003 bd3 ba1.8k sqft44 Matteo Trl, Hamilton, ON L9B 0E6For SaleMLS ID #40840831, Bojan Katanic, Broker, RE/MAX Escarpment Realty Inc.. ITSO
- C$619,0003 bd3 ba1.5k sqft4 Owl Ln, Haldimand County, ON N3W 0G4For SaleMLS ID #40827497, Gus Alchi, Salesperson, CASORA REALTY INC.. ITSO
- C$874,9003 bd3 ba1.4k sqft240 Emick Dr, Hamilton, ON L9K 0E1For SaleMLS ID #40842761, Rob Golfi, Salesperson, RE/MAX Escarpment Golfi Realty Inc.. ITSO
- C$819,0004 bd4 ba1.6k sqft21 Summerberry Way, Hamilton, ON L9B 0G2For SaleMLS ID #40844498, Rhiannon Cook, Salesperson, RE/MAX Escarpment Realty Inc.. ITSO
- C$839,9003 bd3 ba1.7k sqft111 Festival Way, Hamilton, ON L0R 1C0For SaleMLS ID #40832298, Nikki Hopwood, Salesperson, Royal LePage State Realty Inc.. ITSO
