Step into a spacious and well-lit 4-bedroom home offering over 2,300 sq ft of living space-ideal for a growing family looking for room to breathe. This home is all about space and natural light, with hardwood floors and stairs on the main level and cozy carpeting upstairs.Located on a quiet street, it's just a couple of blocks from parks, schools, and daycares, making it convenient without being too close to the hustle and bustle. Plus, you're only a short drive from downtown Caledonia and a quick trip to Hamilton or the airport.While the home has been well-loved, it's priced attractively for its size and location, offering a fantastic opportunity to make it your own. The unfinished but fully insulated basement is ready for future customization. Still covered under Tarion warranty, this is a home with great bones and plenty of potential.
Sold for $725,000
C$725,000
66 Lise Ln, Haldimand County, ON N3W 0E8
4beds
2,307sqft
Single Family Residence, Residential
Built in 2021
282 Square Feet Lot
$-- Zestimate®
C$314/sqft
C$2,827 Estimated rent
Home value
Not available
Estimated sales range
Not available
Not available
Owner options
List your home for rent
C$2,827/mo
Rent Zestimate®
Find your next renter with Zillow Rental Manager. Plus, with online applications, you can quickly screen prospective tenants – for free.
C$2,827/mo
Rent Zestimate®
Refinance and save
C$3,065/mo
Est. payment
Refinancing to a lower rate could help reduce your monthly payments and save thousands over the life of the loan.
C$3,065/mo
Est. payment
Explore your selling options
Work with a Zillow partner agent
Leverage their expertise and Zillow's premium Showcase listings to get your home seen by more buyers.
Get startedList with your own agent
Get your home in front of millions of buyers by listing it on Zillow.
Learn how to do itSell it yourself
Take full control of how buyers see your home on Zillow by listing For Sale by Owner (FSBO).
List your homeWhat's special
Cozy carpeting upstairs
Zillow last checked:
Listing updated:
Listed by:
Jan Paol Mendez, Salesperson,
eXp Realty
Source: ITSO,MLS®#: 40815267Originating MLS®#: Cornerstone Association of REALTORS®
Facts & features
Interior
Bedrooms & bathrooms
- Bedrooms: 4
- Bathrooms: 3
- Full bathrooms: 2
- 1/2 bathrooms: 1
- Main level bathrooms: 1
Other
- Description: his and hers walk in closet
- Features: Walk-In Closet(s)
- Level: Second
Bedroom
- Level: Second
Bedroom
- Level: Second
Bedroom
- Level: Second
Bathroom
- Features: 4-Piece
- Level: Second
Bathroom
- Features: 2-Piece
- Level: Main
Other
- Description: 5 pc ensuite, with glass shower door, double sink
- Features: 5+ Piece
- Level: Second
Breakfast room
- Level: Main
Dining room
- Level: Main
Great room
- Level: Main
Kitchen
- Level: Main
Laundry
- Level: Second
Heating
- Forced Air
Cooling
- Central Air
Appliances
- Included: Dishwasher, Dryer, Gas Stove, Range Hood, Refrigerator, Washer
- Laundry: Upper Level
Features
- Auto Garage Door Remote(s)
- Windows: Window Coverings
- Basement: Development Potential,Full,Unfinished,Sump Pump
- Has fireplace: No
Interior area
- Total structure area: 2,307
- Total interior livable area: 2,307 sqft
- Finished area above ground: 2,307
Property
Parking
- Total spaces: 3.5
- Parking features: Attached Garage, Garage Door Opener, Asphalt, Built-In, Front Yard Parking, Private Drive Double Wide
- Attached garage spaces: 1.5
- Uncovered spaces: 2
Features
- Stories: 2
- Frontage type: East
- Frontage length: 33.14
Lot
- Size: 282 Square Feet
- Dimensions: 33.14 x 91.86
- Features: Urban, Rectangular, Airport, Place of Worship, Playground Nearby, Schools
Details
- Parcel number: 381551249
- Zoning: HA7A
Construction
Type & style
- Home type: SingleFamily
- Property subtype: Single Family Residence, Residential
Materials
- Stone, Vinyl Siding
- Roof: Asphalt Shing
Condition
- 0-5 Years
- New construction: No
- Year built: 2021
Utilities & green energy
- Sewer: Sewer (Municipal)
- Water: At Lot Line - Municipal Water, Municipal-Metered
Community & HOA
Location
- Region: Haldimand County
Financial & listing details
- Price per square foot: C$314/sqft
- Annual tax amount: C$5,860
- Date on market: 6/28/2026
- Inclusions: Dishwasher, Dryer, Garage Door Opener, Gas Stove, Range Hood, Refrigerator, Washer, Window Coverings, The Kitchen Is Equipped With Kitchenaid Appliances, Including A Gas Cooktop, Two Built-In Ovens, A Dishwasher, And A Large 5 Door Refrigerator. A Washer And Dryer Are Also Included Upstairs.
- Exclusions: Rainsoft System ( Water Softener, And Water Purifier)
Price history
| Date | Event | Price |
|---|---|---|
| 7/31/2026 | Sold | C$725,000C$314/sqft |
Source: ITSO #40815267 Report a problem | ||
Public tax history
Tax history is unavailable.
Neighborhood: N3W
Nearby homes
- C$834,9996 bd4 ba-- sqft73 Lillian Way, Haldimand County, ON N3W0E7For Sale
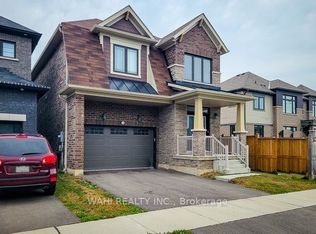
- C$---- bd-- ba-- sqft79 Rainbow Dr, Haldimand County, ON N3W0E8Off Market
- C$862,0004 bd3 ba2.3k sqft63 Malcolm Cres, Haldimand County, ON N3W0E9Sold
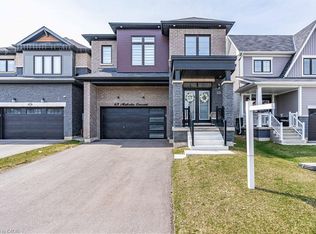
- C$759,0004 bd3 ba-- sqft67 Malcolm Cres, Haldimand County, ON N3W0E9For Sale

- C$745,0004 bd3 ba2.3k sqft12 Rainbow Dr, Haldimand County, ON N3W0G1Sold
- C$--3 bd3 ba1.7k sqft34 Oaktree Dr, Haldimand County, ON N3W0E6Off Market
- C$655,0003 bd3 ba1.5k sqft170 Whithorn Cres, Haldimand County, ON N3W0G7Sold
- C$879,9004 bd4 ba2.8k sqft22 Oaktree Dr, Haldimand County, ON N3W0C5For Sale
Nearby schools
GreatSchools rating
No schools nearby
We couldn't find any schools near this home.
Nearby cities
Nearby neighborhoods
Nearby zip codes
Other Haldimand County Topics
