Welcome to 63 Malcolm Crescent, a showstopper in Caledonia’s sought-after Avalon neighbourhood. From the moment you step through the double front doors, you’ll be struck by the soaring two-storey foyer and the elegant maple staircase with upgraded metal spindles - a perfect introduction to the craftsmanship and thoughtful upgrades throughout. As you move down the hall, upgraded tile flooring guides you past a convenient powder room and interior access to the double car garage, leading into the formal dining room and open-concept great room. Here, rich maple hardwood floors, smooth ceilings, and custom built-in cabinetry surround an electric fireplace, creating a warm and welcoming gathering space. The kitchen is a true showpiece, boasting an oversized patio door (remote-operated blinds included) that floods the space with natural light. You’ll love the quartz waterfall island, upgraded cabinetry with soft-close features, undercabinet lighting, a sleek hood fan, and a pot filler for added convenience - all set atop upgraded tile flooring. Upstairs, you'll find four spacious bedrooms, all with upgraded underpadding beneath the carpet for added comfort, plus a full laundry room and a beautifully appointed main bath. The primary suite is a private retreat featuring remote-controlled blinds, double walk-in closets, and a stunning 5pc ensuite with a frameless glass shower, and a roman tub. The unfinished basement is ready for your ideas, with four oversize upgraded windows, a 3pc bathroom rough-in, and a handy fruit cellar for extra storage. Quality plywood subfloors provide a solid foundation throughout the home - hidden but significant upgrade. Step outside into the fully fenced backyard, complete with a garden shed and ample space to enjoy the seasons. Exterior soffit lighting adds a polished touch to the curb appeal in the evenings, setting this home apart in the neighbourhood. This home truly has all the bells and whistles - and then some.
Sold for $862,000
C$862,000
63 Malcolm Cres, Haldimand County, ON N3W 0E9
4beds
2,309sqft
Single Family Residence, Residential
Built in 2022
3,044 Square Feet Lot
$-- Zestimate®
C$373/sqft
C$2,905 Estimated rent
Home value
Not available
Estimated sales range
Not available
Not available
Owner options
List your home for rent
C$2,905/mo
Rent Zestimate®
Find your next renter with Zillow Rental Manager. Plus, with online applications, you can quickly screen prospective tenants – for free.
C$2,905/mo
Rent Zestimate®
Refinance and save
C$3,644/mo
Est. payment
Refinancing to a lower rate could help reduce your monthly payments and save thousands over the life of the loan.
C$3,644/mo
Est. payment
Explore your selling options
Work with a Zillow partner agent
Leverage their expertise and Zillow's premium Showcase listings to get your home seen by more buyers.
Get startedList with your own agent
Get your home in front of millions of buyers by listing it on Zillow.
Learn how to do itSell it yourself
Take full control of how buyers see your home on Zillow by listing For Sale by Owner (FSBO).
List your homeWhat's special
Soaring two-storey foyerElegant maple staircaseUpgraded metal spindlesUpgraded tile flooringFormal dining roomOpen-concept great roomRich maple hardwood floors
Zillow last checked:
Listing updated:
Listed by:
Susan Pauls-Valerio, Broker of Record,
Jim Pauls Real Estate Ltd.
Source: ITSO,MLS®#: 40717123Originating MLS®#: Cornerstone Association of REALTORS®
Facts & features
Interior
Bedrooms & bathrooms
- Bedrooms: 4
- Bathrooms: 3
- Full bathrooms: 2
- 1/2 bathrooms: 1
- Main level bathrooms: 1
Bedroom
- Level: Second
Bedroom
- Level: Second
Bedroom
- Level: Second
Other
- Level: Second
Bathroom
- Features: 2-Piece
- Level: Main
Bathroom
- Features: 4-Piece
- Level: Second
Other
- Features: 5+ Piece
- Level: Second
Breakfast room
- Level: Main
Dining room
- Level: Main
Foyer
- Level: Main
Kitchen
- Level: Main
Laundry
- Level: Second
Living room
- Level: Main
Other
- Description: Unfinished basement, roughed in bathroom
- Level: Basement
Heating
- Forced Air, Natural Gas
Cooling
- Central Air
Appliances
- Included: Water Heater, Dishwasher, Dryer, Gas Stove, Microwave, Range Hood, Refrigerator, Washer
- Laundry: Inside, Upper Level
Features
- Auto Garage Door Remote(s), Central Vacuum Roughed-in, Water Meter
- Windows: Window Coverings
- Basement: Full,Unfinished,Sump Pump
- Has fireplace: Yes
- Fireplace features: Electric, Living Room
Interior area
- Total structure area: 2,309
- Total interior livable area: 2,309 sqft
- Finished area above ground: 2,309
Property
Parking
- Total spaces: 6
- Parking features: Attached Garage, Garage Door Opener, Asphalt, Private Drive Double Wide
- Attached garage spaces: 2
- Uncovered spaces: 4
Features
- Frontage type: West
- Frontage length: 33.14
Lot
- Size: 3,044 Square Feet
- Dimensions: 33.14 x 91.86
- Features: Urban, Park, Place of Worship, Schools
- Topography: Logging Potential
Details
- Parcel number: 381551296
- Zoning: HA7A
Construction
Type & style
- Home type: SingleFamily
- Architectural style: Two Story
- Property subtype: Single Family Residence, Residential
Materials
- Brick, Stone, Vinyl Siding
- Foundation: Poured Concrete
- Roof: Asphalt Shing
Condition
- 0-5 Years
- New construction: No
- Year built: 2022
Utilities & green energy
- Sewer: Sewer (Municipal)
- Water: Municipal
Community & HOA
Location
- Region: Haldimand County
Financial & listing details
- Price per square foot: C$373/sqft
- Annual tax amount: C$5,607
- Date on market: 4/15/2025
- Inclusions: Dishwasher, Dryer, Garage Door Opener, Gas Stove, Microwave, Range Hood, Refrigerator, Washer, Window Coverings, Other, Ecobee, Electric Fireplace
- Exclusions: Television Wallmounts, Curtains In Kitchen
Price history
| Date | Event | Price |
|---|---|---|
| 8/19/2025 | Sold | C$862,000C$373/sqft |
Source: ITSO #40717123 Report a problem | ||
Public tax history
Tax history is unavailable.
Neighborhood: N3W
Nearby homes
- C$759,0004 bd3 ba-- sqft67 Malcolm Cres, Haldimand County, ON N3W0E9For Sale

- C$655,0003 bd3 ba1.5k sqft170 Whithorn Cres, Haldimand County, ON N3W0G7Sold
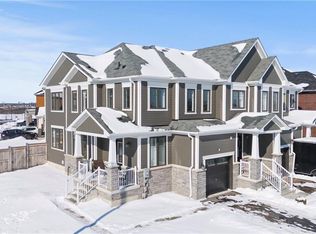
- C$---- bd-- ba-- sqft79 Rainbow Dr, Haldimand County, ON N3W0E8Off Market
- C$725,0004 bd3 ba2.3k sqft66 Lise Ln, Haldimand County, ON N3W0E8Sold
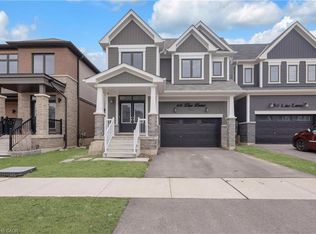
- C$834,9996 bd4 ba-- sqft73 Lillian Way, Haldimand County, ON N3W0E7For Sale
- C$1,048,8885 bd5 ba2.6k sqft28 Malcolm Cres, Haldimand County, ON N3W0C8Sold
- C$745,0004 bd3 ba1.7k sqft148 Whithorn Cres, Haldimand County, ON N3W0E5Sold
- C$---- bd-- ba-- sqft20 Whithorn Cres, Haldimand County, ON N3W0E5Off Market
Nearby schools
GreatSchools rating
No schools nearby
We couldn't find any schools near this home.
Schools provided by the listing agent
- Elementary: Caledonia Centennial; Notre Dame
- High: Mckinnon Park; Assumption College
Source: ITSO. This data may not be complete. We recommend contacting the local school district to confirm school assignments for this home.
Nearby cities
Nearby neighborhoods
Nearby zip codes
Other Haldimand County Topics
