Set on a large lot filled with natural light streaming through each window, this home provides many customization options. A possible side entrance on this unique spacious lot suggests the chance for a basement apartment or private guest-suite a flexible feature enhancing the appeal of this already charming property. The house boasts modern oak hardwood floors, pot lights throughout the main floor, and quartz countertops in the kitchen.
Sold for $745,000
C$745,000
148 Whithorn Cres, Haldimand County, ON N3W 0E5
4beds
1,744sqft
Single Family Residence, Residential
Built in 2022
7,057 Square Feet Lot
$-- Zestimate®
C$427/sqft
C$2,787 Estimated rent
Home value
Not available
Estimated sales range
Not available
Not available
Owner options
List your home for rent
C$2,787/mo
Rent Zestimate®
Find your next renter with Zillow Rental Manager. Plus, with online applications, you can quickly screen prospective tenants – for free.
C$2,787/mo
Rent Zestimate®
Refinance and save
C$3,150/mo
Est. payment
Refinancing to a lower rate could help reduce your monthly payments and save thousands over the life of the loan.
C$3,150/mo
Est. payment
Explore your selling options
Work with a Zillow partner agent
Leverage their expertise and Zillow's premium Showcase listings to get your home seen by more buyers.
Get startedList with your own agent
Get your home in front of millions of buyers by listing it on Zillow.
Learn how to do itSell it yourself
Take full control of how buyers see your home on Zillow by listing For Sale by Owner (FSBO).
List your homeWhat's special
Zillow last checked:
Listing updated:
Listed by:
Jan Paol Mendez, Salesperson,
HouseSigma Inc.
Source: ITSO,MLS®#: 40682715Originating MLS®#: Cornerstone Association of REALTORS®
Facts & features
Interior
Bedrooms & bathrooms
- Bedrooms: 4
- Bathrooms: 3
- Full bathrooms: 2
- 1/2 bathrooms: 1
- Main level bathrooms: 1
Other
- Features: Broadloom, Ensuite, Walk-in Closet
- Level: Second
Bedroom
- Features: Broadloom
- Level: Second
Bedroom
- Description: CLOSET, BROADLOOM, LARGE WINDOW
- Level: Second
Bedroom
- Description: CLOSET, BROADLOOM, WINDOW
- Level: Second
Bathroom
- Features: 2-Piece
- Level: Main
Bathroom
- Features: 4-Piece
- Level: Second
Other
- Features: 3-Piece
- Level: Second
Breakfast room
- Description: B/I Bar Hardwood Floor Window
- Level: Main
Great room
- Description: Pot Lights Hardwood Floor Open Concept
- Level: Main
Kitchen
- Description: Stainless Steel Appl Quartz Counter Backsplash
- Level: Main
Heating
- Forced Air, Natural Gas
Cooling
- Central Air
Appliances
- Included: Bar Fridge, Water Heater, Built-in Microwave, Dishwasher, Dryer, Refrigerator, Stove, Washer
- Laundry: Laundry Room, Main Level, Sink
Features
- Auto Garage Door Remote(s), Built-In Appliances, Central Vacuum Roughed-in, In-law Capability
- Basement: Full,Unfinished,Sump Pump
- Has fireplace: No
Interior area
- Total structure area: 1,744
- Total interior livable area: 1,744 sqft
- Finished area above ground: 1,744
Property
Parking
- Total spaces: 2
- Parking features: Attached Garage, Garage Door Opener, Asphalt, Front Yard Parking
- Attached garage spaces: 1
- Uncovered spaces: 1
Features
- Has view: Yes
- View description: Park/Greenbelt
- Frontage type: West
- Frontage length: 61.98
Lot
- Size: 7,057 Square Feet
- Dimensions: 113.86 x 61.98
- Features: Urban, Irregular Lot, Airport, Park, Place of Worship, Playground Nearby, Trails
Details
- Parcel number: 381551391
- Zoning: R1-B(H)
Construction
Type & style
- Home type: SingleFamily
- Architectural style: Two Story
- Property subtype: Single Family Residence, Residential
- Attached to another structure: Yes
Materials
- Stone, Vinyl Siding
- Foundation: Poured Concrete
- Roof: Asphalt Shing
Condition
- 0-5 Years
- New construction: No
- Year built: 2022
Utilities & green energy
- Sewer: Sewer (Municipal)
- Water: Municipal
Community & HOA
Location
- Region: Haldimand County
Financial & listing details
- Price per square foot: C$427/sqft
- Annual tax amount: C$3,777
- Date on market: 12/2/2024
- Inclusions: Built-in Microwave, Dishwasher, Dryer, Garage Door Opener, Refrigerator, Stove, Washer, All Existing Electrical Light Fixtures, Central Air Conditioning And Equipment, All Indoor Appliances.
- Exclusions: Inside And Outside Cameras And Security System, Any Tv's Or Decoration Hanging On Walls, Curtains, Freezer In Garage, Griddle In Backyard.
Price history
| Date | Event | Price |
|---|---|---|
| 3/20/2025 | Sold | C$745,000-0.7%C$427/sqft |
Source: ITSO #40682715 Report a problem | ||
| 1/20/2025 | Price change | C$749,990-2.6%C$430/sqft |
Source:  TRREB #X10426391 Report a problem TRREB #X10426391 Report a problem | ||
| 11/15/2024 | Price change | C$769,990-3.8%C$442/sqft |
Source: TRREB #X10426391 Report a problem | ||
| 10/8/2024 | Listed for sale | C$799,990+6.7%C$459/sqft |
Source:  Cornerstone Association of REALTORS® - Hamilton-Burlington #H4198429 Report a problem Cornerstone Association of REALTORS® - Hamilton-Burlington #H4198429 Report a problem | ||
| 10/27/2022 | Listing removed | -- |
Source: Cornerstone Association of REALTORS® - Hamilton-Burlington #H4149294 Report a problem | ||
| 10/22/2022 | Price change | C$750,000-6.3%C$430/sqft |
Source: Cornerstone Association of REALTORS® - Hamilton-Burlington #H4149294 Report a problem | ||
| 10/15/2022 | Price change | C$800,000+14.3%C$459/sqft |
Source: Cornerstone Association of REALTORS® - Hamilton-Burlington #H4148757 Report a problem | ||
| 9/13/2022 | Price change | C$699,900-14.1%C$401/sqft |
Source: Cornerstone Association of REALTORS® - Hamilton-Burlington #H4145979 Report a problem | ||
| 9/6/2022 | Price change | C$815,000-1.8%C$467/sqft |
Source: Cornerstone Association of REALTORS® - Hamilton-Burlington #H4145338 Report a problem | ||
| 8/11/2022 | Price change | C$829,900-7.8%C$476/sqft |
Source: Cornerstone Association of REALTORS® - Hamilton-Burlington #H4143596 Report a problem | ||
| 7/13/2022 | Listed for sale | C$899,900+5.9%C$516/sqft |
Source: Cornerstone Association of REALTORS® - Hamilton-Burlington #H4141212 Report a problem | ||
| 7/13/2022 | Listing removed | -- |
Source: Cornerstone Association of REALTORS® - Hamilton-Burlington #H4141081 Report a problem | ||
| 7/11/2022 | Price change | C$849,900+21.4%C$487/sqft |
Source: Cornerstone Association of REALTORS® - Hamilton-Burlington #H4141081 Report a problem | ||
| 6/30/2022 | Listed for sale | C$699,900C$401/sqft |
Source: Cornerstone Association of REALTORS® - Hamilton-Burlington #H4140036 Report a problem | ||
Public tax history
Tax history is unavailable.
Neighborhood: N3W
Nearby homes
- C$583,9003 bd3 ba1.5k sqft8 Owl Ln, Haldimand County, ON N3W0G4For Sale
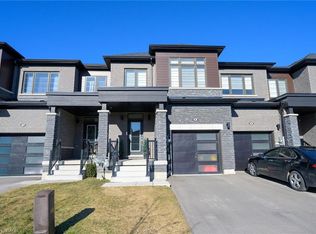
- C$949,0004 bd5 ba-- sqft20 Hawick Cres, Haldimand County, ON N3W0G5For Sale

- C$---- bd-- ba-- sqft5 Owl Ln, Haldimand County, ON N3W0G4Off Market
- C$---- bd-- ba-- sqft81 Hawick Cres, Haldimand County, ON N3W0G6Off Market
- C$769,0005 bd4 ba-- sqft176 Whithorn Cres, Haldimand County, ON N3W0G7For Sale
- C$655,0003 bd3 ba1.5k sqft170 Whithorn Cres, Haldimand County, ON N3W0G7Sold
- C$825,0004 bd3 ba2.1k sqft48 Hawick Cres, Haldimand County, ON N3W0G5Sold
- C$862,0004 bd3 ba2.3k sqft63 Malcolm Cres, Haldimand County, ON N3W0E9Sold
Nearby schools
GreatSchools rating
No schools nearby
We couldn't find any schools near this home.
Nearby cities
Nearby neighborhoods
Nearby zip codes
Other Haldimand County Topics
