Welcome to this stunning detached home nestled in Caledonia's sought-after Avalon community. Thoughtfully designed for families, this spacious 3-bedroom, 4-bathroom home offers over 2,000 sq ft of above-grade living space plus a FULLY FINISHED basement with 2 additional bedrooms, giving you room to grow without ever feeling like you've outgrown it. The open-concept main floor is bright and welcoming, featuring smooth ceilings and pot lights throughout. The kitchen flows seamlessly into the dining area and living space, making it ideal for family dinners and weekend entertaining a like. Step outside to a fully fenced backyard complete with a built-in BBQ platform and gas line for a fire pit or heater. Every inch of this home is carpet-free with comfort-height vanities and a keypad entry front door adding practical touches that families will appreciate from day one. Upstairs you'll find a spacious primary suite with a private ensuite, two bedrooms, and a full bathroom. The fully finished basement extends your living space with two additional bedrooms and a full bathroom complete with a walk-in shower, offering the flexibility of a kids' retreat, guest suite, or home office. The mudroom off the garage includes hot and cold water access and built-in cabinetry. The garage is EV charger-ready and set up for year-round use. Situated directly across from a park with tennis and basketball courts, with a new elementary school just steps away. This is a move-in ready home in a neighbourhood built for families.
For sale
C$779,000
176 Whithorn Cres, Haldimand County, ON N3W 0G7
5beds
4baths
Single Family Residence
Built in ----
3,044 Square Feet Lot
$-- Zestimate®
C$--/sqft
C$-- HOA
What's special
- 58 days |
- 11 |
- 0 |
Zillow last checked:
Listing updated:
Listed by:
PROPERTY.CA INC.
Source: TRREB,MLS®#: X13422844 Originating MLS®#: Toronto Regional Real Estate Board
Originating MLS®#: Toronto Regional Real Estate BoardFacts & features
Interior
Bedrooms & bathrooms
- Bedrooms: 5
- Bathrooms: 4
Heating
- Forced Air, Gas
Cooling
- Central Air
Features
- Central Vacuum
- Basement: Finished
- Has fireplace: No
Interior area
- Living area range: 2000-2500 null
Property
Parking
- Total spaces: 3
- Parking features: Private
Features
- Stories: 2
- Pool features: None
Lot
- Size: 3,044 Square Feet
Details
- Parcel number: 281015200
Construction
Type & style
- Home type: SingleFamily
- Property subtype: Single Family Residence
Materials
- Aluminum Siding, Brick
- Foundation: Other
- Roof: Other
Utilities & green energy
- Sewer: Sewer
Community & HOA
Location
- Region: Haldimand County
Financial & listing details
- Annual tax amount: C$5,167
- Date on market: 6/9/2026
P
PROPERTY.CA INC.
By pressing Contact Agent, you agree that the real estate professional identified above may call/text you about your search, which may involve use of automated means and pre-recorded/artificial voices. You don't need to consent as a condition of buying any property, goods, or services. Message/data rates may apply. You also agree to our Terms of Use. Zillow does not endorse any real estate professionals. We may share information about your recent and future site activity with your agent to help them understand what you're looking for in a home.
Price history
Price history is unavailable.
Public tax history
Tax history is unavailable.
Climate risks
Neighborhood: N3W
Nearby schools
GreatSchools rating
No schools nearby
We couldn't find any schools near this home.
- C$---- bd-- ba-- sqft5 Owl Ln, Haldimand County, ON N3W0G4Off Market
- C$619,0003 bd3 ba1.5k sqft4 Owl Ln, Haldimand County, ON N3W0G4For Sale

- C$779,0004 bd3 ba-- sqft198 Whithorn Cres, Haldimand County, ON N3W0C9For Sale
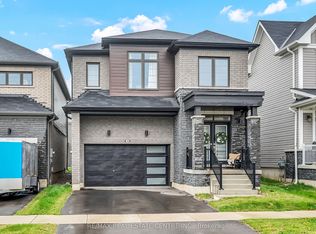
- C$583,9003 bd3 ba1.5k sqft8 Owl Ln, Haldimand County, ON N3W0G4For Sale
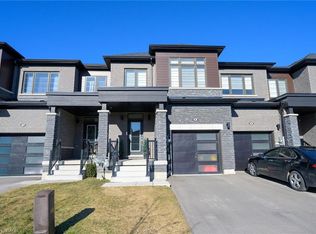
- C$890,0004 bd4 ba2.6k sqft26 Rebecca Way, Haldimand County, ON N3W0E1Sold
- C$745,0004 bd3 ba1.7k sqft148 Whithorn Cres, Haldimand County, ON N3W0E5Sold
- C$949,0004 bd5 ba-- sqft20 Hawick Cres, Haldimand County, ON N3W0G5For Sale
- C$655,0003 bd3 ba1.5k sqft170 Whithorn Cres, Haldimand County, ON N3W0G7Sold
Similar homes
- C$779,0005 bd4 ba-- sqft22 Kelso Dr, Haldimand County, ON N3W 0B7For Sale
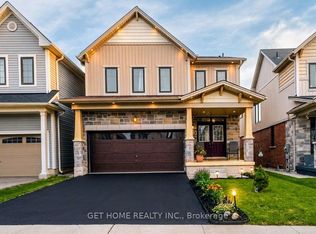 MLS ID #X13645084, GET HOME REALTY INC.. TRREB
 - C$759,0004 bd3 ba-- sqft67 Malcolm Cres, Haldimand County, ON N3W 0E9For Sale
 MLS ID #X13568042, RE/MAX REALTY SERVICES INC.. TRREB
 - C$749,0004 bd3 ba-- sqft43 McCargow Dr, Haldimand County, ON N3W 0C3For Sale
 MLS ID #X13470392, CENTURY 21 PROPERTY ZONE REALTY INC.. TRREB
 - C$849,0004 bd4 ba-- sqft88 Sundin Dr, Haldimand, ON N3W 0H3New Construction
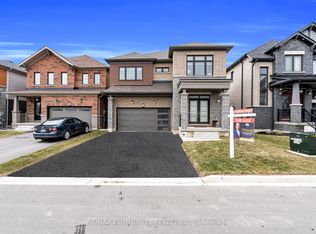 MLS ID #X13634804, RE/MAX COMMUNITY REALTY INC.. TRREB
 - C$805,0904 bd3 ba-- sqft22 Santos Dr, Haldimand County, ON N3W 0H1For SaleMLS ID #X13466012, HOMELIFE/MIRACLE REALTY LTD. TRREB
- C$949,0004 bd5 ba-- sqft20 Hawick Cres, Haldimand County, ON N3W 0G5For SaleMLS ID #X13498338, RE/MAX REALTRON REALTY INC.. TRREB
- C$800,0003 bd3 ba-- sqft200 Morrison Dr, Haldimand County, ON N3W 1A8For SaleMLS ID #X13597952, RE/MAX PROFESSIONALS INC.. TRREB
- C$790,0005 bd2 ba-- sqft23 Tyrone Dr, Hamilton, ON L9C 2M6For SaleMLS ID #X13573452, Unity Realty Brokerage Inc. TRREB
- C$849,9905 bd4 ba-- sqft4 Cutts Cres, Hamilton, ON L0R 1C0For SaleMLS ID #X13574818, SPARK REALTY INC.. TRREB
- C$799,9003 bd3 ba-- sqft79 Lynnette Dr, Hamilton, ON L9B 2M5For SaleMLS ID #X13629210, REVEL REALTY INC.. TRREB
- C$729,0004 bd2 ba-- sqft67 Massena Dr, Hamilton, ON L9B 2J3For SaleMLS ID #X13590930, PROPERTY.CA INC.. TRREB
- C$789,0004 bd3 ba-- sqft170 Emerson St, Hamilton, ON L8S 2Y2For SaleMLS ID #X13519666, CRESCENT REAL ESTATE INC.. TRREB
- C$919,9904 bd3 ba-- sqft44 Weylie St, Hamilton, ON L0R 1W0For SaleMLS ID #X13546154, ROYAL LEPAGE FLOWER CITY REALTY. TRREB
- C$799,0004 bd3 ba-- sqft10 Cittadella Blvd, Hamilton, ON L0R 1P0For SaleMLS ID #X13634394, RIGHT AT HOME REALTY INC.. TRREB
- C$629,0004 bd3 ba-- sqft235 Mead Ave, Hamilton, ON L8H 3V6For SaleMLS ID #X13637072, iCloud Realty Ltd.. TRREB
- C$769,0006 bd3 ba-- sqft84 E 15th St, Hamilton, ON L9A 4E9For SaleMLS ID #X13414560, ZOLO REALTY. TRREB
- C$769,9005 bd2 ba-- sqft166 Terrace Dr, Hamilton, ON L9A 2Z1For SaleMLS ID #X13096854, RE/MAX REAL ESTATE CENTRE INC.. TRREB
- C$819,9004 bd2 ba-- sqft27 Lavina Cres, Hamilton, ON L9C 5S7For SaleMLS ID #X13553798, EVEREST REALTY LTD.. TRREB
- C$719,9004 bd3 ba-- sqft103 David St, Haldimand County, ON N0A 1H0For SaleMLS ID #X13497160, RIGHT AT HOME REALTY INC.. TRREB
- C$729,0006 bd2 ba-- sqft16 Ainslie Ave, Hamilton, ON L8S 2J3For SaleMLS ID #X13561714, RE/MAX REAL ESTATE CENTRE INC.. TRREB
