Welcome to modern living at its finest. This newly built 4-bedroom, 2.5-bath home offers over 2,400 sq ft in a quiet, family-friendly neighborhood. The Rosebery Model combines clean design with practical, open-concept living. A spacious foyer leads into connected great room, dining, and living areas. The redesigned kitchen features updated appliances, a new microwave, custom cabinetry, and a large island with breakfast bar - ideal for everyday living and entertaining. Sliding doors from the eat-in kitchen fill the space with natural light and open to a bright, spacious yard. Neutral tones, hardwood flooring, and stainless steel appliances add a clean, modern finish throughout. Upstairs offers four well-sized bedrooms, including a primary suite with two walk-in closets and a comfortable & private layout.
For sale
C$805,090
22 Santos Dr, Haldimand County, ON N3W 0H1
4beds
3baths
Single Family Residence
Built in ----
3,044 Square Feet Lot
$-- Zestimate®
C$--/sqft
C$-- HOA
What's special
Spacious foyerRedesigned kitchenUpdated appliancesCustom cabinetryNatural lightBright spacious yardNeutral tones
- 55 days |
- 3 |
- 0 |
Zillow last checked:
Listing updated:
Listed by:
HOMELIFE/MIRACLE REALTY LTD
Source: TRREB,MLS®#: X13466012 Originating MLS®#: Toronto Regional Real Estate Board
Originating MLS®#: Toronto Regional Real Estate BoardFacts & features
Interior
Bedrooms & bathrooms
- Bedrooms: 4
- Bathrooms: 3
Primary bedroom
- Level: Second
- Dimensions: 4.57 x 5.03
Bedroom
- Level: Second
- Dimensions: 3.2 x 3.2
Bedroom
- Level: Second
- Dimensions: 3.2 x 3.2
Bedroom
- Level: Second
- Dimensions: 4.27 x 3.66
Breakfast
- Level: Main
- Dimensions: 3.81 x 3.35
Dining room
- Level: Main
- Dimensions: 3.91 x 3.96
Great room
- Level: Main
- Dimensions: 3.91 x 4.72
Kitchen
- Level: Main
- Dimensions: 3.81 x 2.9
Heating
- Forced Air, Gas
Cooling
- Central Air
Appliances
- Included: Water Heater
Features
- Basement: Full,Unfinished
- Has fireplace: No
Interior area
- Living area range: 2000-2500 null
Property
Parking
- Total spaces: 3
- Parking features: Available
- Has garage: Yes
Features
- Stories: 2
- Pool features: None
Lot
- Size: 3,044 Square Feet
Details
- Parcel number: 381510262
Construction
Type & style
- Home type: SingleFamily
- Property subtype: Single Family Residence
Materials
- Brick
- Foundation: Concrete
- Roof: Asphalt Shingle
Utilities & green energy
- Sewer: Sewer
Community & HOA
Location
- Region: Haldimand County
Financial & listing details
- Annual tax amount: C$6,024
- Date on market: 6/19/2026
Price history
Price history is unavailable.
Public tax history
Tax history is unavailable.
Climate risks
Neighborhood: N3W
Nearby schools
GreatSchools rating
No schools nearby
We couldn't find any schools near this home.
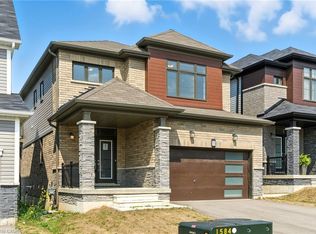
- C$700,0005 bd4 ba1.6k sqft33 Santos Dr, Caledonia, ON N3W0H2Sold
- C$--2 bd1 ba800 sqft33 Santos Dr #1, Haldimand County, ON N3W0H2Off Market
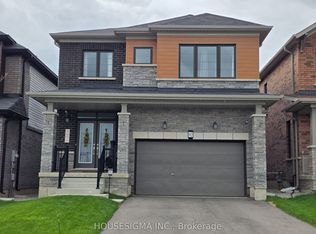
- C$799,0004 bd3 ba-- sqft92 Sundin Dr, Haldimand County, ON N3W0H3For Sale
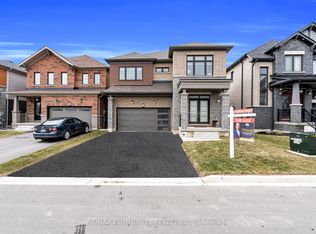
- C$849,0004 bd4 ba-- sqft88 Sundin Dr, Haldimand, ON N3W0H3New Construction
- C$800,0004 bd3 ba1.9k sqft31 Santos Dr, Haldimand County, ON N3W0H2Sold
- C$810,0004 bd3 ba-- sqft71 Sundin Dr, Haldimand County, ON N3W0H1New Construction
- C$733,0004 bd4 ba1.7k sqft6 Sundin Dr, Haldimand County, ON N3W0H1Sold
- C$699,1993 bd3 ba1.6k sqft30 Little River Rd #20, Caledonia, ON N3W1E4For Sale
Similar homes
- C$849,0004 bd4 ba-- sqft88 Sundin Dr, Haldimand, ON N3W 0H3New ConstructionMLS ID #X13634804, RE/MAX COMMUNITY REALTY INC.. TRREB
- C$779,0005 bd4 ba-- sqft22 Kelso Dr, Haldimand County, ON N3W 0B7For Sale
 MLS ID #X13645084, GET HOME REALTY INC.. TRREB
 - C$779,0004 bd3 ba-- sqft198 Whithorn Cres, Haldimand County, ON N3W 0C9For Sale
 MLS ID #X13535596, RE/MAX REAL ESTATE CENTRE INC.. TRREB
 - C$749,0004 bd3 ba-- sqft43 McCargow Dr, Haldimand County, ON N3W 0C3For Sale
 MLS ID #X13470392, CENTURY 21 PROPERTY ZONE REALTY INC.. TRREB
 - C$899,0004 bd4 ba-- sqft26 Lillian Way, Haldimand County, ON N3W 0C6For SaleMLS ID #X13459020, GLOBAL BRICKS EXECUTIVE HOMES REALTY. TRREB
- C$949,0004 bd5 ba-- sqft20 Hawick Cres, Haldimand County, ON N3W 0G5For SaleMLS ID #X13498338, RE/MAX REALTRON REALTY INC.. TRREB
- C$1,189,0004 bd4 ba-- sqft21 Haldimand Rd #66, Seneca, ON N3W 1P8For SaleMLS ID #X13639352, RE/MAX ABOUTOWNE REALTY CORP.. TRREB
- C$---- bd-- ba-- sqft61 Thames Way, Hamilton, ON L0R 1W0Off Market
- C$919,9904 bd3 ba-- sqft44 Weylie St, Hamilton, ON L0R 1W0For SaleMLS ID #X13546154, ROYAL LEPAGE FLOWER CITY REALTY. TRREB
- C$790,0004 bd2 ba-- sqft130 Burrwood Dr, Hamilton, ON L9C 3T2For SaleMLS ID #X13450372, YOUR HOME SOLD GUARANTEED REALTY INTERCITY PLUS INC.. TRREB
- C$849,0004 bd3 ba-- sqft6 Hill St E, Cayuga, ON N0A 1E0For SaleMLS ID #X13023136, HOMELIFE/MIRACLE REALTY LTD. TRREB
- C$899,0004 bd2 ba-- sqft30 Dale Ave, Hamilton, ON L8G 3L9For SaleMLS ID #X13654812, RE/MAX ABOUTOWNE REALTY CORP.. TRREB
- C$799,9003 bd3 ba-- sqft58 Borers Creek Cir, Hamilton, ON L8B 1W3For SaleMLS ID #X13658440, ROYAL LEPAGE REAL ESTATE SERVICES LTD.. TRREB
- C$719,9004 bd3 ba-- sqft103 David St, Haldimand County, ON N0A 1H0For SaleMLS ID #X13497160, RIGHT AT HOME REALTY INC.. TRREB
- C$799,0004 bd3 ba-- sqft165 Palacebeach Trl, Hamilton, ON L8E 0C3For SaleMLS ID #X13600044, CENTRAL HOME REALTY INC.. TRREB
- C$799,0003 bd3 ba-- sqft222 Pelech Cres, Hamilton, ON L0R 1P0For SaleMLS ID #X13133920, HOMELIFE/MIRACLE REALTY LTD. TRREB
- C$839,9994 bd2 ba-- sqft172 Hanover Pl, Hamilton, ON L8K 5X6For SaleMLS ID #X13504506, RE/MAX REAL ESTATE CENTRE INC.. TRREB
- C$817,0004 bd3 ba-- sqft71 Barrett Ave, Brantford, ON N3S 0B5For SaleMLS ID #X13520634, RE/MAX REAL ESTATE CENTRE INC.. TRREB
- C$839,9005 bd2 ba-- sqft55 Vineberg Dr, Hamilton, ON L9B 2P6For SaleMLS ID #X13563860, CENTURY 21 PEOPLE`S CHOICE REALTY INC.. TRREB
- C$799,9003 bd4 ba-- sqft212 Stonehenge Dr #41, Hamilton, ON L9K 1N5For SaleMLS ID #X13652484, RE/MAX ESCARPMENT REALTY INC.. TRREB
