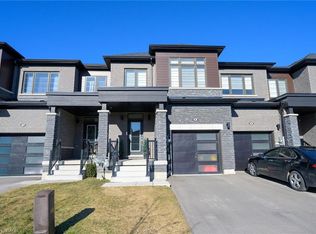
Welcome to luxury living in the highly sought-after Avalon Community in Caledonia! This stunning Iris Model by Empire offers over 2,800 sq. ft. of beautifully designed living space, blending elegance, comfort, and functionality. Step through the grand double-door entry into a bright, open-concept home featuring 9-foot ceilings, rich hardwood flooring, and a chef-inspired kitchen with custom cabinetry, quartz countertops, and stainless steel appliances. The upper level offers 4 spacious bedrooms and 3 full bathrooms, including a luxurious primary suite with a walk-in closet and upgraded ensuite. A separate entrance to the finished basement with a full bathroom provides excellent potential for an in-law suite or future rental income. Enjoy a true double-car garage and a 136-foot deep, pool-sized backyard, perfect for entertaining and family gatherings.Conveniently located just minutes from Downtown Caledonia and Hamilton International Airport, with easy access to schools, shopping, restaurants, parks, and the scenic Grand River. An exceptional opportunity to own a move-in-ready home that offers luxury, space, and outstanding value.Sprinkler system is installad for the lawn care.
For sale
C$899,000
20 Hawick Cres, Haldimand County, ON N3W 0G5
4beds
5baths
Single Family Residence
Built in ----
4,967 Square Feet Lot
$-- Zestimate®
C$--/sqft
C$-- HOA
What's special
- 41 days
- 10
- 0
Zillow last checked:
Listing updated:
Listed by:
RE/MAX REALTRON REALTY INC.
Source: TRREB,MLS®#: X13744136 Originating MLS®#: Toronto Regional Real Estate Board
Originating MLS®#: Toronto Regional Real Estate BoardFacts & features
Interior
Bedrooms & bathrooms
- Bedrooms: 4
- Bathrooms: 5
Primary bedroom
- Level: Second
- Dimensions: 18.6 x 15
Bedroom 2
- Level: Second
- Dimensions: 11 x 11
Bedroom 3
- Level: Second
- Dimensions: 13 x 11.6
Bedroom 4
- Level: Second
- Dimensions: 11.6 x 10.6
Breakfast
- Level: Main
- Dimensions: 14.6 x 12.2
Dining room
- Level: Main
- Dimensions: 10.6 x 15
Kitchen
- Level: Main
- Dimensions: 14.6 x 9.4
Heating
- Forced Air, Gas
Cooling
- Central Air
Appliances
- Included: Water Heater
Features
- Basement: Finished,Separate Entrance
- Has fireplace: Yes
Interior area
- Living area range: 2500-3000 null
Property
Parking
- Total spaces: 4
- Parking features: Private
- Has garage: Yes
Features
- Stories: 2
- Pool features: None
Lot
- Size: 4,967 Square Feet
Details
- Parcel number: 381551393
Construction
Type & style
- Home type: SingleFamily
- Property subtype: Single Family Residence
Materials
- Brick
- Foundation: Concrete
- Roof: Asphalt Shingle
Utilities & green energy
- Sewer: Sewer
Community & HOA
Location
- Region: Haldimand County
Financial & listing details
- Annual tax amount: C$6,771
- Date on market: 9/4/2026
Price history
Price history is unavailable.
Public tax history
Tax history is unavailable.
Climate risks
Neighborhood: N3W
Nearby schools
GreatSchools rating
No schools nearby
We couldn't find any schools near this home.
Similar homes
- C$849,0004 bd4 ba-- sqft26 Lillian Way, Haldimand County, ON N3W 0C6For Sale
 MLS ID #X13459020, GLOBAL BRICKS EXECUTIVE HOMES REALTY. TRREB
 - C$820,0004 bd4 ba-- sqft88 Sundin Dr, Haldimand, ON N3W 0H3For Sale
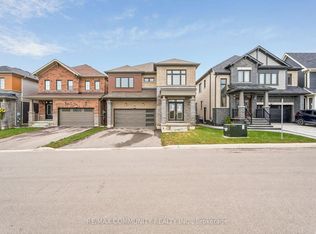 MLS ID #X13863168, RE/MAX COMMUNITY REALTY INC.. TRREB
 - C$749,0004 bd3 ba-- sqft43 McCargow Dr, Haldimand County, ON N3W 0C3For Sale
 MLS ID #X13470392, CENTURY 21 PROPERTY ZONE REALTY INC.. TRREB
 - C$710,0004 bd3 ba-- sqft41 Sundin Dr, Caledonia, ON N3W 0H3For Sale
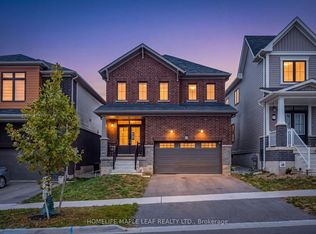 MLS ID #X13852896, HOMELIFE MAPLE LEAF REALTY LTD.. TRREB
