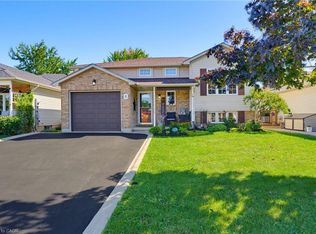
Attention all Families!! Welcome to 6 Stuart Street, Caledonia! This beautifully presented and tasteful raised 1997 bungalow offers as much open concept living on the main level, as it does below featuring large egress windows, plus a fully finished bright basement. 3+2 bedrooms and 2 bathrooms, this spacious family home showcases hardwood flooring throughout most of the main level. All bedrooms are carpet-free. The inviting lower level features a natural gas fireplace, creating a warm and comfortable space for family gatherings. Outside, enjoy a fully fenced yard complete with a deck, covered patio and heated saltwater above-ground pool. This beauty is close to schools, great parks, arena, library, shopping and so much more, it is perfect for families of all ages and it is a true family home. A single attached garage and double driveway complete's this wonderful family home, this is just what you have been waiting for!
For sale
C$749,900
6 Stuart St W, Caledonia, ON N3W 2L3
5beds
2baths
Single Family Residence
Built in ----
0 Square Feet Lot
$-- Zestimate®
C$--/sqft
C$-- HOA
What's special
Fully finished bright basementLarge egress windowsAll bedrooms are carpet-freeInviting lower levelNatural gas fireplaceFully fenced yardCovered patio
- 6 days
- 18
- 2
Zillow last checked:
Listing updated:
Listed by:
RE/MAX ESCARPMENT REALTY INC.
Source: TRREB,MLS®#: X13776532 Originating MLS®#: Toronto Regional Real Estate Board
Originating MLS®#: Toronto Regional Real Estate BoardFacts & features
Interior
Bedrooms & bathrooms
- Bedrooms: 5
- Bathrooms: 2
Primary bedroom
- Level: Main
- Dimensions: 4.02 x 3.45
Bedroom
- Level: Main
- Dimensions: 2.32 x 3.42
Bedroom
- Level: Basement
- Dimensions: 2.99 x 3.32
Bedroom
- Level: Basement
- Dimensions: 2.98 x 3.61
Bedroom
- Level: Main
- Dimensions: 3.04 x 2.31
Bathroom
- Level: Main
- Dimensions: 1.89 x 3
Other
- Level: Basement
- Dimensions: 2.65 x 3.17
Dining room
- Level: Main
- Dimensions: 3.23 x 2.24
Foyer
- Level: Main
- Dimensions: 2.82 x 2.43
Kitchen
- Level: Main
- Dimensions: 3.33 x 4.7
Living room
- Level: Main
- Dimensions: 3.08 x 3.84
Recreation
- Level: Basement
- Dimensions: 6.14 x 6.98
Utility room
- Level: Basement
- Dimensions: 2.98 x 3.45
Heating
- Forced Air, Gas
Cooling
- Central Air
Appliances
- Included: Water Heater
Features
- Basement: Finished
- Has fireplace: Yes
- Fireplace features: Natural Gas
Interior area
- Living area range: 1100-1500 null
Video & virtual tour
Property
Parking
- Total spaces: 3
- Parking features: Private Double
- Has garage: Yes
Features
- Patio & porch: Deck, Patio, Porch
- Has private pool: Yes
- Pool features: Above Ground, Salt Water, Outdoor Pool
Lot
- Size: 0 Square Feet
- Features: Golf, Library, Place Of Worship, Rec./Commun.Centre, School, Irregular Lot
Details
- Additional structures: Shed
- Parcel number: 381680281
Construction
Type & style
- Home type: SingleFamily
- Architectural style: Bungalow-Raised
- Property subtype: Single Family Residence
Materials
- Brick, Vinyl Siding
- Foundation: Poured Concrete
- Roof: Asphalt Shingle
Utilities & green energy
- Sewer: Sewer
Community & HOA
Community
- Security: Carbon Monoxide Detector(s), Smoke Detector(s)
Location
- Region: Caledonia
Financial & listing details
- Annual tax amount: C$4,160
- Date on market: 9/12/2026
Price history
Price history is unavailable.
Public tax history
Tax history is unavailable.
Climate risks
Neighborhood: Caledonia
Nearby schools
GreatSchools rating
No schools nearby
We couldn't find any schools near this home.
Similar homes
- C$749,7905 bd4 ba-- sqft22 Kelso Dr, Haldimand County, ON N3W 0B7For Sale
 MLS ID #X13775778, GET HOME REALTY INC.. TRREB
 - C$849,9904 bd4 ba1.8k sqft136 Braemar Ave, Haldimand County, ON N3W 2L4For Sale
 MLS ID #40861648, Kayne Neville, Salesperson, RE/MAX Escarpment Realty Inc.. ITSO
 - C$880,0003 bd3 ba2.1k sqft6 Scottswood Ln, Haldimand County, ON N3W 2L6For Sale
 MLS ID #40860870, Travis Langeraap, Salesperson, RE/MAX Escarpment Realty Inc.. ITSO
 - C$749,0004 bd3 ba-- sqft43 McCargow Dr, Haldimand County, ON N3W 0C3For Sale
 MLS ID #X13470392, CENTURY 21 PROPERTY ZONE REALTY INC.. TRREB
