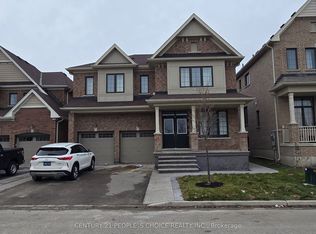
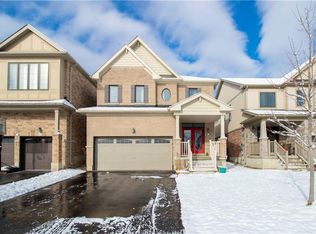
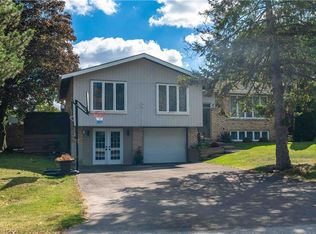
Backing onto peaceful green space with no rear neighbours, this home offers an inviting blend of privacy, style, and functionality designed for modern family living. Engineered hardwood flooring throughout the main living areas of the home, create a seamless and polished look from top to bottom. Freshly painted, the main floor features a bright and functional layout with plenty of room for both everyday living and entertaining. The kitchen is beautifully finished with quartz countertops and connects effortlessly to the main living areas. A dedicated main-floor office space and convenient mudroom add even more versatility to the thoughtfully designed space. Upstairs, you’ll find four generously sized bedrooms and the added convenience of second-floor laundry. The spacious primary bedroom features a private four-piece ensuite, creating a comfortable retreat at the end of the day. Step outside to a large backyard deck, offering plenty of space for outdoor dining, entertaining, or simply relaxing while enjoying the peaceful surroundings. With green space directly behind the property and no rear neighbours, the backyard offers an added sense of privacy and tranquility. Located just on the outskirts of Caledonia, the home is close to great schools, the scenic Grand River, and just a short drive from downtown Caledonia, where you’ll find local shops, restaurants, and everyday amenities. With generous living space, quality finishes, ample parking, inviting outdoor space, and a convenient location, this home offers everything you need to feel right at home.
For sale
C$899,990
47 Larry Cres, Caledonia, ON N3W 0B3
4beds
2,415sqft
Single Family Residence, Residential
Built in 2017
4,133 Square Feet Lot
$-- Zestimate®
C$373/sqft
C$-- HOA
What's special
Bright and functional layoutDedicated main-floor office spaceConvenient mudroomFour generously sized bedroomsSecond-floor laundryPeaceful surroundingsGenerous living space
- 4 days
- 11
- 0
Zillow last checked:
Listing updated:
Listed by:
Amanda Keresztes, Salesperson,
RE/MAX Escarpment Realty Inc.
Source: ITSO,MLS®#: 40868245Originating MLS®#: Cornerstone Association of REALTORS®
Facts & features
Interior
Bedrooms & bathrooms
- Bedrooms: 4
- Bathrooms: 3
- Full bathrooms: 2
- 1/2 bathrooms: 1
- Main level bathrooms: 1
Other
- Level: Second
Bedroom
- Level: Second
Bedroom
- Level: Second
Bedroom
- Level: Second
Bathroom
- Features: 2-Piece
- Level: Main
Bathroom
- Features: 4-Piece
- Level: Second
Other
- Features: 4-Piece
- Level: Second
Dining room
- Level: Main
Eat in kitchen
- Level: Main
Living room
- Level: Main
Mud room
- Level: Main
Office
- Level: Main
Heating
- Forced Air
Cooling
- Central Air
Appliances
- Included: Water Heater, Dishwasher, Dryer, Refrigerator, Stove, Washer
- Laundry: Upper Level
Features
- Auto Garage Door Remote(s), Built-In Appliances
- Windows: Window Coverings
- Basement: Full,Unfinished,Sump Pump
- Has fireplace: No
Interior area
- Total structure area: 2,415
- Total interior livable area: 2,415 sqft
- Finished area above ground: 2,415
Video & virtual tour
Property
Parking
- Total spaces: 4
- Parking features: Attached Garage, Garage Door Opener, Asphalt, Inside Entrance, Private Drive Double Wide
- Attached garage spaces: 2
- Uncovered spaces: 2
Features
- Stories: 2
- Patio & porch: Deck, Porch
- Exterior features: Backs on Greenbelt
- Fencing: Full
- Waterfront features: River/Stream
- Frontage type: West
- Frontage length: 41.99
Lot
- Size: 4,133 Square Feet
- Dimensions: 41.99 x 98.43
- Features: Urban, City Lot, Highway Access, Open Spaces, Park, Place of Worship, Schools, Skiing
Details
- Parcel number: 381550252
- Zoning: H A7A
Construction
Type & style
- Home type: SingleFamily
- Architectural style: Traditional
- Property subtype: Single Family Residence, Residential
Materials
- Brick
- Foundation: Poured Concrete
- Roof: Asphalt Shing
Condition
- 6-15 Years
- New construction: No
- Year built: 2017
Utilities & green energy
- Sewer: Sewer (Municipal)
- Water: Municipal
Community & HOA
Community
- Security: Smoke Detector, Smoke Detector(s)
Location
- Region: Caledonia
Financial & listing details
- Price per square foot: C$373/sqft
- Annual tax amount: C$6,672
- Date on market: 10/1/2026
- Inclusions: Dishwasher, Dryer, Garage Door Opener, Refrigerator, Smoke Detector, Stove, Washer, Window Coverings, All Light Fixtures, Tv Wall Mount
Price history
| Date | Event | Price |
|---|---|---|
| 10/1/2026 | Listed for sale | C$899,990C$373/sqft |
Source:  TRREB #X13851408 Report a problem TRREB #X13851408 Report a problem | ||
Public tax history
Tax history is unavailable.
Climate risks
Neighborhood: Caledonia
Nearby schools
GreatSchools rating
No schools nearby
We couldn't find any schools near this home.

Similar homes
- C$859,0004 bd4 ba2.8k sqft22 Oaktree Dr, Haldimand County, ON N3W 0C5For Sale
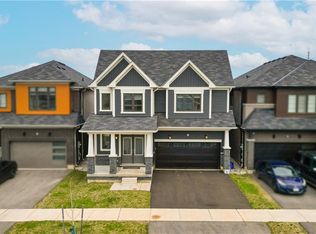 MLS ID #40868794, Abrar Shamim, Salesperson, RE/MAX REAL ESTATE CENTRE INC. ITSO
 - C$939,9004 bd4 ba2.8k sqft32 Rebecca Way, Haldimand County, ON N3W 0E1For Sale
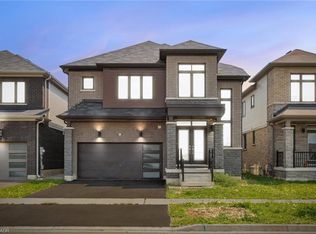 MLS ID #40859227, Jawad Chaudhry, Broker of Record, Onemax Real Estate Ltd.. ITSO
 - C$799,7774 bd3 ba1.8k sqft31 Santos Dr, Haldimand County, ON N3W 0H2For Sale
 MLS ID #40867401, Matthew Adeh, Broker, RE/MAX Escarpment Realty Inc.. ITSO
 - C$759,9003 bd3 ba1.5k sqft68 Aberdeen St, Haldimand County, ON N3W 1C8For Sale
 MLS ID #40868392, Dane Broomfield, Salesperson, RE/MAX Escarpment Realty Inc.. ITSO
