Welcome to 30 Kelso Drive, a beautifully maintained two-storey home nestled in the heart of Empire Avalon. This 3-bedroom, 3.5-bath property offers approximately 2,400 square feet of finished living space, including a bright, carpet-free fully finished basement with large windows, extra storage, and potential for a 4th bedroom, in-law suite, or income-generating rental. The main floor opens to a lovely deck with built-in stairs directly off the breakfast room perfect for barbecues and easy access to the fully fenced backyard. Enjoy outdoor living with a spacious garden shed and a charming pergola for evening gatherings. Upstairs, the generous primary suite features a private corridor that leads to both a walk-in wardrobe and a beautifully appointed ensuite bath—creating a sense of retreat and privacy. Car enthusiasts will appreciate the true two-car garage with inside entry, ideal for extra storage or showcasing your vehicles in style. Located just a stone’s throw from the new Avalon school site and steps from the current school bus pickup, this home combines small-town charm with everyday convenience. Enjoy a peaceful rural setting near the scenic Grand River, while still being minutes from major highways and shopping in Caledonia and beyond. Flexible closing available. A fantastic opportunity in one of Caledonia’s most desirable and family-friendly communities.
Sold for $795,000
C$795,000
30 Kelso Dr, Haldimand County, ON N3W 0B7
3beds
1,800sqft
Single Family Residence, Residential
Built in 2017
-- sqft lot
$-- Zestimate®
C$442/sqft
C$2,780 Estimated rent
Home value
Not available
Estimated sales range
Not available
Not available
Owner options
List your home for rent
C$2,780/mo
Rent Zestimate®
Find your next renter with Zillow Rental Manager. Plus, with online applications, you can quickly screen prospective tenants – for free.
C$2,780/mo
Rent Zestimate®
Refinance and save
C$3,361/mo
Est. payment
Refinancing to a lower rate could help reduce your monthly payments and save thousands over the life of the loan.
C$3,361/mo
Est. payment
Explore your selling options
Work with a Zillow partner agent
Leverage their expertise and Zillow's premium Showcase listings to get your home seen by more buyers.
Get startedList with your own agent
Get your home in front of millions of buyers by listing it on Zillow.
Learn how to do itSell it yourself
Take full control of how buyers see your home on Zillow by listing For Sale by Owner (FSBO).
List your homeWhat's special
Large windowsExtra storageFully fenced backyardCharming pergolaGenerous primary suitePrivate corridorWalk-in wardrobe
Zillow last checked:
Listing updated:
Listed by:
Jo Wright, Broker,
RIGHT AT HOME REALTY BROKERAGE
Source: ITSO,MLS®#: 40748256Originating MLS®#: Cornerstone Association of REALTORS®
Facts & features
Interior
Bedrooms & bathrooms
- Bedrooms: 3
- Bathrooms: 4
- Full bathrooms: 3
- 1/2 bathrooms: 1
- Main level bathrooms: 1
Other
- Level: Second
Bedroom
- Level: Second
Bedroom
- Features: 4-Piece
- Level: Second
Bathroom
- Features: 2-Piece
- Level: Main
Bathroom
- Features: 3-Piece
- Level: Basement
Bathroom
- Features: 4-Piece
- Level: Second
Other
- Features: 4-Piece
- Level: Second
Breakfast room
- Level: Main
Family room
- Level: Basement
Foyer
- Level: Main
Great room
- Level: Main
Kitchen
- Level: Main
Laundry
- Level: Second
Recreation room
- Level: Basement
Utility room
- Level: Basement
Heating
- Electric Forced Air
Cooling
- Central Air
Appliances
- Included: Built-in Microwave, Dishwasher, Dryer, Range Hood, Refrigerator, Washer
Features
- Auto Garage Door Remote(s)
- Basement: Full,Finished
- Has fireplace: No
Interior area
- Total structure area: 2,400
- Total interior livable area: 1,800 sqft
- Finished area above ground: 1,800
- Finished area below ground: 600
Property
Parking
- Total spaces: 4
- Parking features: Attached Garage, Asphalt, Exclusive, Private Drive Double Wide
- Attached garage spaces: 2
- Uncovered spaces: 2
Features
- Patio & porch: Deck
- Frontage type: North
- Frontage length: 33.56
Lot
- Dimensions: 33.56 x
- Features: Rural, Rectangular, Park, School Bus Route, Schools
Details
- Additional structures: Gazebo, Shed(s)
- Parcel number: 381550391
- Zoning: H A7A
Construction
Type & style
- Home type: SingleFamily
- Architectural style: Two Story
- Property subtype: Single Family Residence, Residential
Materials
- Aluminum Siding, Cement Siding
- Roof: Asphalt Shing
Condition
- 6-15 Years
- New construction: No
- Year built: 2017
Utilities & green energy
- Sewer: Sewer (Municipal)
- Water: Municipal-Metered
Community & HOA
Community
- Security: Smoke Detector, Carbon Monoxide Detector(s)
Location
- Region: Haldimand County
Financial & listing details
- Price per square foot: C$442/sqft
- Annual tax amount: C$5,207
- Date on market: 7/24/2025
- Inclusions: Built-in Microwave, Dishwasher, Dryer, Range Hood, Refrigerator, Smoke Detector, Washer, Stainless Steel Fridge, Built-In Dishwasher, Microwave, Electric Range, Hood Fan, Washer & Dryer, All Bathroom Mirrors, Garage Door Opener, All Window Coverings.
- Exclusions: Mini Fridge(Garage)white Freezer(Basement)cabinets, Air Compressor, Car Hoist & Tv(Garage)1xring Camera(Outside)1xgeneric Camera(Outside)shelves(Great Room)shelves(Foyer)shelves(Prim En Suite) Mirror(Dining Room)mirror( Second Floor Landing)tv Mounts
Price history
| Date | Event | Price |
|---|---|---|
| 1/5/2026 | Sold | C$795,000C$442/sqft |
Source: ITSO #40748256 Report a problem | ||
Public tax history
Tax history is unavailable.
Neighborhood: Caledonia
Nearby homes
- C$---- bd-- ba-- sqft31 Galloway Ave, Haldimand County, ON N3W0B5Off Market
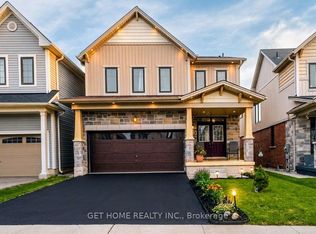
- C$779,0005 bd4 ba-- sqft22 Kelso Dr, Haldimand County, ON N3W0B7For Sale
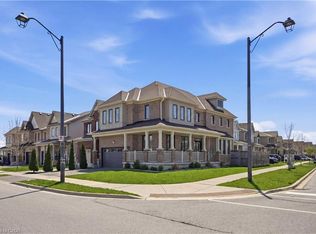
- C$1,049,0004 bd4 ba2.3k sqft57 Thompson Rd, Haldimand County, ON N3W0B7For Sale
- C$--4 bd-- ba-- sqft43 Cromarty Ave, Haldimand County, ON N3W0B6Off Market

- C$--4 bd2 ba1.9k sqft3 Kelso Dr, Haldimand County, ON N3W0B3Off Market
- C$---- bd-- ba-- sqft30 Patterson Dr, Haldimand County, ON N3W0B8Off Market
- C$--4 bd-- ba1.8k sqft43 Patterson Dr, Haldimand County, ON N3W0B8Off Market
- C$--3 bd3 ba-- sqft29 Arnold Marshall Blvd, Haldimand County, ON N3W0B2Off Market
Nearby schools
GreatSchools rating
No schools nearby
We couldn't find any schools near this home.
Schools provided by the listing agent
- Elementary: Caledonia Centennial Public School
- High: Mckinnon Park Secondary School (Public)
Source: ITSO. This data may not be complete. We recommend contacting the local school district to confirm school assignments for this home.
Nearby cities
Nearby neighborhoods
Nearby zip codes
Other Haldimand County Topics
