Welcome to this stunning newer-built home in the growing community of Caledonia—just 20 minutes from Hamilton! Designed with modern family living in mind, this spacious 4-bedroom home offers 3 full bathrooms plus a convenient 2-piece powder room on the main floor. Step inside to a bright and welcoming layout featuring a sun-filled front office—perfect for working from home. The open-concept eat-in kitchen boasts a wide sliding door that leads directly to the backyard, creating the perfect flow for entertaining and everyday living. Upstairs, enjoy the added convenience of second-floor laundry along with generously sized bedrooms. The fully finished basement adds even more living space, complete with a 3-piece bathroom—ideal for a rec room, guest suite, or in-law potential. Complete with an attached 2-car garage and a fully fenced yard, this home checks all the boxes for comfort, style, and functionality. Located in a family-friendly neighbourhood, this is the perfect place to put down roots and enjoy everything this vibrant community has to offer. Don’t miss your chance to call this one home!
For sale
C$1,069,900
57 Thompson Rd, Haldimand County, ON N3W 0B7
4beds
2,341sqft
Single Family Residence, Residential
Built in ----
5,001 Square Feet Lot
$-- Zestimate®
C$457/sqft
C$-- HOA
What's special
Bright and welcoming layoutSun-filled front officeOpen-concept eat-in kitchenSecond-floor laundryGenerously sized bedroomsFully finished basementFully fenced yard
- 100 days |
- 8 |
- 1 |
Zillow last checked:
Listing updated:
Listed by:
Rob Golfi, Salesperson,
RE/MAX Escarpment Golfi Realty Inc.
Source: ITSO,MLS®#: 40824590Originating MLS®#: Cornerstone Association of REALTORS®
Facts & features
Interior
Bedrooms & bathrooms
- Bedrooms: 4
- Bathrooms: 4
- Full bathrooms: 3
- 1/2 bathrooms: 1
- Main level bathrooms: 1
Other
- Features: Ensuite, Hardwood Floor
- Level: Second
Bedroom
- Features: Engineered Hardwood
- Level: Second
Bedroom
- Features: Engineered Hardwood
- Level: Second
Bedroom
- Features: Engineered Hardwood
- Level: Second
Bathroom
- Features: 2-Piece, Tile Floors
- Level: Main
Bathroom
- Features: 3-Piece
- Level: Basement
Bathroom
- Features: 4-Piece
- Level: Second
Other
- Features: 4-Piece
- Level: Second
Eat in kitchen
- Features: Sliding Doors, Tile Floors
- Level: Main
Foyer
- Features: Tile Floors
- Level: Main
Laundry
- Features: Tile Floors
- Level: Second
Living room
- Features: Hardwood Floor
- Level: Main
Office
- Features: Hardwood Floor
- Level: Main
Recreation room
- Features: Laminate
- Level: Basement
Recreation room
- Features: Laminate
- Level: Basement
Utility room
- Level: Basement
Heating
- Forced Air, Natural Gas
Cooling
- Central Air
Appliances
- Included: Water Heater, Dishwasher, Dryer, Refrigerator, Stove, Washer
- Laundry: Laundry Room, Upper Level
Features
- Air Exchanger, Auto Garage Door Remote(s)
- Basement: Full,Finished
- Has fireplace: No
Interior area
- Total structure area: 3,309
- Total interior livable area: 2,341 sqft
- Finished area above ground: 2,341
- Finished area below ground: 968
Property
Parking
- Total spaces: 4
- Parking features: Attached Garage, Garage Door Opener, Exclusive, Outside/Surface/Open
- Attached garage spaces: 2
- Uncovered spaces: 2
Features
- Has view: Yes
- View description: Park/Greenbelt, River, Trees/Woods
- Has water view: Yes
- Water view: River
- Frontage type: South
- Frontage length: 54.36
Lot
- Size: 5,001 Square Feet
- Dimensions: 54.36 x 92
- Features: Urban, City Lot, Highway Access, Library, Open Spaces, Park, Place of Worship, Rec./Community Centre
Details
- Parcel number: 381550596
- Zoning: H A7A
Construction
Type & style
- Home type: SingleFamily
- Architectural style: Two Story
- Property subtype: Single Family Residence, Residential
Materials
- Brick Veneer
- Foundation: Poured Concrete
- Roof: Asphalt Shing
Condition
- 6-15 Years
- New construction: No
Utilities & green energy
- Sewer: Sewer (Municipal)
- Water: Municipal, Municipal-Metered
Community & HOA
Location
- Region: Haldimand County
Financial & listing details
- Price per square foot: C$457/sqft
- Annual tax amount: C$5,928
- Date on market: 4/27/2026
- Inclusions: Dishwasher, Dryer, Garage Door Opener, Refrigerator, Stove, Washer, Air Exchanger

Rob Golfi - Owner
(905) 575-7700
By pressing Contact Agent, you agree that the real estate professional identified above may call/text you about your search, which may involve use of automated means and pre-recorded/artificial voices. You don't need to consent as a condition of buying any property, goods, or services. Message/data rates may apply. You also agree to our Terms of Use. Zillow does not endorse any real estate professionals. We may share information about your recent and future site activity with your agent to help them understand what you're looking for in a home.
Price history
| Date | Event | Price |
|---|---|---|
| 4/27/2026 | Listed for sale | C$1,069,900-2.6%C$457/sqft |
Source: ITSO #40824590 Report a problem | ||
| 8/1/2024 | Listing removed | -- |
Source:  Cornerstone Association of REALTORS® - Hamilton-Burlington #H4188949 Report a problem Cornerstone Association of REALTORS® - Hamilton-Burlington #H4188949 Report a problem | ||
| 3/26/2024 | Listed for sale | C$1,099,000C$469/sqft |
Source: Cornerstone Association of REALTORS® - Hamilton-Burlington #H4188949 Report a problem | ||
Public tax history
Tax history is unavailable.
Climate risks
Neighborhood: Caledonia
Nearby schools
GreatSchools rating
No schools nearby
We couldn't find any schools near this home.
Schools provided by the listing agent
- Elementary: Grand Rive Public School
Source: ITSO. This data may not be complete. We recommend contacting the local school district to confirm school assignments for this home.
- C$--4 bd-- ba-- sqft43 Cromarty Ave, Haldimand County, ON N3W0B6Off Market

- C$--4 bd3 ba2.3k sqft22 Malcolm Cres, Haldimand County, ON N3W0C8Off Market
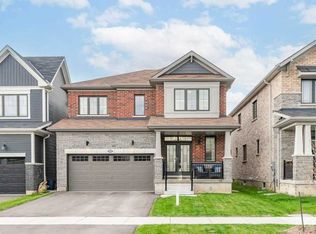
- C$795,0003 bd4 ba1.8k sqft30 Kelso Dr, Haldimand County, ON N3W0B7Sold
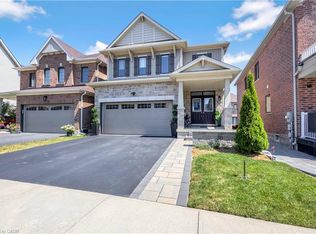
- C$---- bd-- ba-- sqft89 Thompson Rd, Haldimand County, ON N3W0B8Off Market
- C$878,0004 bd4 ba-- sqft72 Malcolm Cres, Haldimand County, ON N3W0C8For Sale
- C$---- bd-- ba-- sqft31 Galloway Ave, Haldimand County, ON N3W0B5Off Market
- C$696,9695 bd4 ba-- sqft22 Kelso Dr, Haldimand County, ON N3W0B7For Sale
- C$---- bd-- ba-- sqft95 Thompson Rd, Haldimand County, ON N3W0B5Off Market
Similar homes
- C$879,9004 bd4 ba2.8k sqft22 Oaktree Dr, Haldimand County, ON N3W 0C5For Sale
 MLS ID #40831251, Abrar Shamim, Salesperson, RE/MAX REAL ESTATE CENTRE INC. ITSO
 - C$779,9004 bd3 ba2.5k sqft41 Sumac Dr, Haldimand County, ON N3W 0C2For Sale
 MLS ID #40845507, David Tu, Broker, Right at Home Realty. ITSO
 - C$1,029,9994 bd3 ba2.6k sqft1334 Upper Paradise Rd, Hamilton, ON L9B 0C3For Sale
 MLS ID #40852355, Brittney Kooy, Salesperson, RE/MAX Hallmark Realty Ltd. ITSO
 - C$719,9004 bd3 ba1.9k sqft31 McCargow Dr, Haldimand County, ON N3W 0C3For Sale
 MLS ID #40850128, Tammy Trowers, Salesperson, Right at Home Realty. ITSO
 - C$1,029,9006 bd-- ba2.5k sqft79 Garinger Cres, Hamilton, ON L0R 1C0For SaleMLS ID #40852479, Rajeev Cherian, Salesperson, Right at Home Realty. ITSO
- C$1,069,9994 bd3 ba2k sqft173 Raymond Rd, Hamilton, ON L9K 0G9For SaleMLS ID #40841773, Malak Zaki, Salesperson, Keller Williams Edge Realty. ITSO
- C$989,8883 bd3 ba2k sqft32 Dulgaren St, Hamilton, ON L8W 0B9For SaleMLS ID #40853211, Stacey Adamson, Broker, Royal LePage Macro Realty. ITSO
- C$800,0003 bd3 ba1.6k sqft200 Morrison Dr, Haldimand County, ON N3W 1A8For SaleMLS ID #40850519, Robert Molinaro, Salesperson, Keller Williams Complete Realty. ITSO
- C$1,049,9004 bd4 ba2.1k sqft40 Fairgrounds Dr, Hamilton, ON L0R 1C0For SaleMLS ID #40833469, Adrian Di Pietro, Salesperson, New Era Real Estate. ITSO
- C$998,0004 bd4 ba2.8k sqft76 McWatters St, Hamilton, ON L0R 1C0For SaleMLS ID #40850408, Arshad Hayat, Broker, Royal LePage Macro Realty. ITSO
- C$1,099,0005 bd4 ba2.5k sqft21 House Ln, Hamilton, ON L9K 0G1For SaleMLS ID #40847658, Guy Frank D'alesio, Salesperson, RE/MAX Escarpment Realty Inc.. ITSO
- C$979,9004 bd4 ba2.2k sqft127 Cook St, Hamilton, ON L0R 1C0For SaleMLS ID #40841369, Mirjana Stanic, Salesperson, Right at Home Realty. ITSO
- C$1,075,8885 bd4 ba2.5k sqft212 Chartwell Cir, Hamilton, ON L9A 0B6For SaleMLS ID #40848623, Nelia Lo Russo, Broker, Right at Home Realty. ITSO
- C$995,0004 bd4 ba2.1k sqft57 Tanglewood Dr, Hamilton, ON L0R 1C0For SaleMLS ID #40833257, Noelly Rey, Salesperson, RE/MAX Escarpment Realty Inc.. ITSO
- C$1,099,0003 bd4 ba2.6k sqft58 Whiterock Ave, Hamilton, ON L0R 1W0For SaleMLS ID #40815065, Marius Mitrofan, Broker of Record, RE/MAX REALTRON MARIUS MITROFAN GROUP. ITSO
- C$1,049,9004 bd3 ba2.1k sqft17 Narbonne Cres, Hamilton, ON L8J 0J7For SaleMLS ID #40839409, Chris Knighton, Salesperson, eXp Realty. ITSO
- C$869,9994 bd3 ba1.9k sqft171 Spitfire Dr, Hamilton, ON L0R 1W0For SaleMLS ID #40831574, Rod Frank, Salesperson, RE/MAX Escarpment Frank Realty. ITSO
- C$974,9003 bd3 ba1.9k sqft314 Brigadoon Dr, Hamilton, ON L9C 0B7For SaleMLS ID #40852145, Kimberley Maclean, Salesperson, Royal LePage State Realty Inc.. ITSO
- C$1,149,9005 bd4 ba2.6k sqft11 Maynard St, Hamilton, ON L9B 1S9For SaleMLS ID #40846402, Abdellah Majd, Salesperson, Revel Realty Inc.. ITSO
- C$1,049,9993 bd3 ba2.2k sqft38 Leclaire St, Hamilton, ON L9C 5X3For SaleMLS ID #40820921, Fizza Nasir, Salesperson, HOMELIFE MIRACLE REALTY LTD. ITSO
