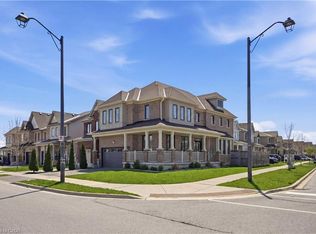
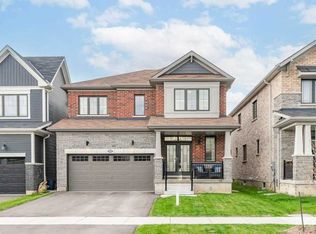
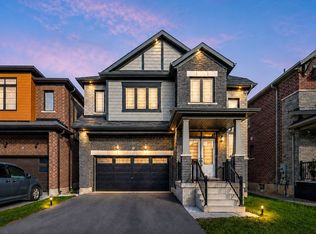
Welcome to 12 MacLachlan Avenue, Haldimand! This spacious detached two-storey home offers a wonderful combination of comfort, functionality and family-friendly living in a community surrounded by nature and recreational opportunities. The main floor features a bright and welcoming layout with laminate flooring, a comfortable living room with fireplace, and a convenient walk-out providing easy access to the outdoors. The second floor offers a unique and versatile family room, providing additional space for relaxing, entertaining or creating a home office or play area. The generously sized primary suite is a true retreat, featuring a 5-piece ensuite and two walk-in closets. Additional bedrooms provide plenty of room for family, guests or flexible living arrangements. Enjoy the relaxed lifestyle Haldimand County is known for, with the Grand River, Lake Erie waterfront, parks, trails and scenic countryside all part of the surrounding area. The County offers more than 40 km of trails and pathways, while its extensive Lake Erie shoreline provides opportunities for beaches, boating, fishing and outdoor recreation. A great opportunity to own a spacious family home in a beautiful, growing community where small-town charm meets an abundance of outdoor recreation.
For sale
C$799,000
38 Maclachlan Ave, Haldimand, ON N3W 0C6
4beds
3baths
Single Family Residence
Built in ----
3,134 Square Feet Lot
$-- Zestimate®
C$--/sqft
C$-- HOA
What's special
Bright and welcoming layoutLaminate flooringGenerously sized primary suiteTwo walk-in closets
- 8 days
- 2
- 0
Zillow last checked:
Listing updated:
Listed by:
YOUR HOME SOLD GUARANTEED REALTY INTERCITY PLUS IN
Source: TRREB,MLS®#: X13736398
Originating MLS®#: Toronto Regional Real Estate Board
Facts & features
Interior
Bedrooms & bathrooms
- Bedrooms: 4
- Bathrooms: 3
Primary bedroom
- Description: Primary Bedroom
- Level: Second
- Area: 17.23 Square Meters
- Area source: Other
- Dimensions: 4.91 x 3.51
Bedroom 2
- Description: Bedroom
- Level: Second
- Area: 9.3 Square Meters
- Area source: Other
- Dimensions: 3.05 x 3.05
Bedroom 3
- Description: Bedroom
- Level: Second
- Area: 11.38 Square Meters
- Area source: Other
- Dimensions: 2.77 x 4.11
Bedroom 4
- Description: Bedroom
- Level: Second
- Area: 12.04 Square Meters
- Area source: Other
- Dimensions: 3.29 x 3.66
Family room
- Description: Family Room
- Level: Second
- Area: 32.94 Square Meters
- Area source: Other
- Dimensions: 5.27 x 6.25
Kitchen
- Level: Main
- Dimensions: 3.23 x 3.05
Living room
- Description: Great Room
- Level: Main
- Area: 21.74 Square Meters
- Area source: Other
- Dimensions: 5.94 x 3.66
Other
- Description: Play
- Level: Main
- Area: 7.8 Square Meters
- Area source: Other
- Dimensions: 2.13 x 3.66
Heating
- Forced Air, Gas
Cooling
- Central Air
Features
- None
- Basement: Unfinished
- Has fireplace: Yes
Interior area
- Living area range: 2000-2500 null
Property
Parking
- Total spaces: 4
- Parking features: Private
- Has attached garage: Yes
Features
- Stories: 2
- Pool features: None
Lot
- Size: 3,134 Square Feet
Details
- Parcel number: 381550872
Construction
Type & style
- Home type: SingleFamily
- Property subtype: Single Family Residence
Materials
- Brick, Vinyl Siding
- Foundation: Unknown
- Roof: Shingle
Utilities & green energy
- Sewer: Sewer
Community & HOA
Location
- Region: Haldimand
Financial & listing details
- Annual tax amount: C$6,228
- Date on market: 9/2/2026
Price history
Price history is unavailable.
Public tax history
Tax history is unavailable.
Climate risks
Neighborhood: N3W
Nearby schools
GreatSchools rating
No schools nearby
We couldn't find any schools near this home.