Don't Miss the Opportunity to Live in Your Dream Home! Welcome to this beautiful, detached home in the peaceful Empire Avenue neighbourhood. Boasting over 2800 sq. ft. of above-ground living space, this home features 4 spacious bedrooms with 4 walk-in closets, the master suite with his and hers walk-in closets, and 3.5 baths. You'll be greeted by an abundance of natural light that floods the grand space. The rich hardwoods guide you into the spacious living area that includes a gourmet kitchen with s/s appliances and a spacious counter that's perfect for meal prep or casual dining. The combined family room features a custom fireplace that creates a cozy atmosphere perfect for relaxing. Upstairs, you'll find four spacious bedrooms. The primary suite includes w/in closets, and a spa-like 5pc ensuite. Two bedrooms feature their own upgraded 4 pc bathrooms, and the laundry room is conveniently located upstairs. Laundry on the upper floor provides convenience and efficiency in your daily routine. An unfinished basement provides ample storage space for all your belongings. **EXTRAS** Cold Cellar, 200 AMP Electric Panel, Zebra Blinds, Side Entrance Door for basement. Don't miss this opportunity - the seller is motivated.
For sale
C$899,000
26 Lillian Way, Haldimand County, ON N3W 0C6
4beds
4baths
Single Family Residence
Built in ----
3,512 Square Feet Lot
$-- Zestimate®
C$--/sqft
C$-- HOA
What's special
Abundance of natural lightRich hardwoodsCombined family roomZebra blinds
- 38 days |
- 7 |
- 0 |
Zillow last checked:
Listing updated:
Listed by:
GLOBAL BRICKS EXECUTIVE HOMES REALTY
Source: TRREB,MLS®#: X13459020 Originating MLS®#: Toronto Regional Real Estate Board
Originating MLS®#: Toronto Regional Real Estate BoardFacts & features
Interior
Bedrooms & bathrooms
- Bedrooms: 4
- Bathrooms: 4
Primary bedroom
- Level: Second
- Dimensions: 4.57 x 5.64
Bedroom 2
- Level: Second
- Dimensions: 3.35 x 3.35
Bedroom 3
- Level: Second
- Dimensions: 3.05 x 3.81
Bedroom 4
- Level: Second
- Dimensions: 3.2 x 3.51
Breakfast
- Level: Main
- Dimensions: 3.51 x 4.27
Dining room
- Level: Main
- Dimensions: 4.57 x 3.81
Foyer
- Level: Main
- Dimensions: 0 x 0
Great room
- Level: Main
- Dimensions: 4.11 x 4.83
Kitchen
- Level: Main
- Dimensions: 2.84 x 4.27
Laundry
- Level: Second
- Dimensions: 0 x 0
Pantry
- Level: Main
- Dimensions: 0 x 0
Other
- Level: Main
- Dimensions: 0 x 0
Heating
- Forced Air, Gas
Cooling
- Central Air
Features
- ERV/HRV, Other
- Basement: Unfinished
- Has fireplace: Yes
- Fireplace features: Natural Gas
Interior area
- Living area range: 2500-3000 null
Property
Parking
- Total spaces: 4
- Parking features: Private Double
- Has garage: Yes
Features
- Stories: 2
- Pool features: None
Lot
- Size: 3,512 Square Feet
- Features: Park, Place Of Worship, School, Rectangular Lot
Details
- Parcel number: 381551001
Construction
Type & style
- Home type: SingleFamily
- Property subtype: Single Family Residence
Materials
- Brick, Stone
- Foundation: Poured Concrete
- Roof: Asphalt Shingle
Details
- Builder name: Empire
Utilities & green energy
- Sewer: Sewer
Community & HOA
Location
- Region: Haldimand County
Financial & listing details
- Annual tax amount: C$6,717
- Date on market: 6/17/2026
GLOBAL BRICKS EXECUTIVE HOMES REALTY
GLOBAL BRICKS EXECUTIVE HOMES REALTY
By pressing Contact Agent, you agree that the real estate professional identified above may call/text you about your search, which may involve use of automated means and pre-recorded/artificial voices. You don't need to consent as a condition of buying any property, goods, or services. Message/data rates may apply. You also agree to our Terms of Use. Zillow does not endorse any real estate professionals. We may share information about your recent and future site activity with your agent to help them understand what you're looking for in a home.
Price history
Price history is unavailable.
Public tax history
Tax history is unavailable.
Climate risks
Neighborhood: N3W
Nearby schools
GreatSchools rating
No schools nearby
We couldn't find any schools near this home.
- C$---- bd-- ba-- sqft21 Lillian Way, Haldimand County, ON N3W0C6Off Market
- C$--3 bd3 ba1.7k sqft34 Oaktree Dr, Haldimand County, ON N3W0E6Off Market
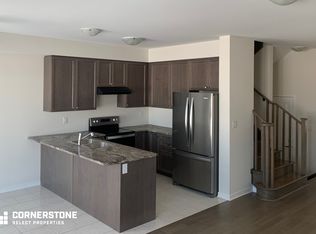
- C$879,9004 bd4 ba2.8k sqft22 Oaktree Dr, Haldimand County, ON N3W0C5For Sale

- C$1,048,8885 bd5 ba2.6k sqft28 Malcolm Cres, Haldimand County, ON N3W0C8Sold
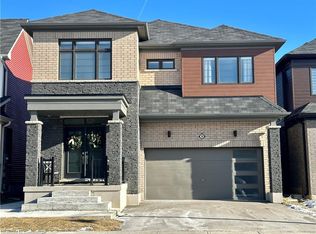
- C$--4 bd3 ba2.3k sqft22 Malcolm Cres, Haldimand County, ON N3W0C8Off Market
- C$878,0004 bd4 ba-- sqft72 Malcolm Cres, Haldimand County, ON N3W0C8For Sale
- C$---- bd-- ba-- sqft24 Malcolm Cres, Haldimand County, ON N3W0C8Off Market
- C$---- bd-- ba-- sqft11 Malcolm Cres, Haldimand County, ON N3W0C8Off Market
Similar homes
- C$949,0004 bd5 ba-- sqft20 Hawick Cres, Haldimand County, ON N3W 0G5For Sale
 MLS ID #X13498338, RE/MAX REALTRON REALTY INC.. TRREB
 - C$779,0004 bd3 ba-- sqft198 Whithorn Cres, Haldimand County, ON N3W 0C9For Sale
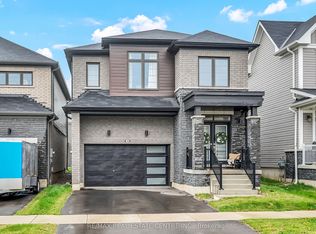 MLS ID #X13535596, RE/MAX REAL ESTATE CENTRE INC.. TRREB
 - C$759,0004 bd3 ba-- sqft67 Malcolm Cres, Haldimand County, ON N3W 0E9For Sale
 MLS ID #X13568042, RE/MAX REALTY SERVICES INC.. TRREB
 - C$805,0904 bd3 ba-- sqft22 Santos Dr, Haldimand County, ON N3W 0H1For Sale
 MLS ID #X13466012, HOMELIFE/MIRACLE REALTY LTD. TRREB
 - C$749,0004 bd3 ba-- sqft43 McCargow Dr, Haldimand County, ON N3W 0C3For SaleMLS ID #X13470392, CENTURY 21 PROPERTY ZONE REALTY INC.. TRREB
- C$849,0004 bd4 ba-- sqft88 Sundin Dr, Haldimand, ON N3W 0H3New ConstructionMLS ID #X13009876, RE/MAX COMMUNITY REALTY INC.. TRREB
- C$799,2995 bd4 ba-- sqft22 Kelso Dr, Haldimand County, ON N3W 0B7For SaleMLS ID #X13117354, GET HOME REALTY INC.. TRREB
- C$800,0003 bd3 ba-- sqft200 Morrison Dr, Haldimand County, ON N3W 1A8For SaleMLS ID #X13597952, RE/MAX PROFESSIONALS INC.. TRREB
- C$919,9904 bd3 ba-- sqft44 Weylie St, Hamilton, ON L0R 1W0For SaleMLS ID #X13546154, ROYAL LEPAGE FLOWER CITY REALTY. TRREB
- C$899,9913 bd4 ba-- sqft47 Festival Way, Hamilton, ON L0R 1C0For SaleMLS ID #X13516464, RE/MAX REAL ESTATE CENTRE INC.. TRREB
- C$899,0003 bd4 ba-- sqft54 Randolf Ct, Hamilton, ON L8W 2Z8For SaleMLS ID #X13540004, ROYAL LEPAGE SIGNATURE REALTY. TRREB
- C$899,0004 bd3 ba-- sqft16 Pagebrook Cres, Hamilton, ON L8J 0K7For SaleMLS ID #X13497206, CITYSCAPE REAL ESTATE LTD.. TRREB
- C$999,9995 bd4 ba-- sqft14 Sable Dr, Hamilton, ON L9K 1K9For SaleMLS ID #X13587856, RE/MAX ABOUTOWNE REALTY CORP.. TRREB
- C$849,0004 bd3 ba-- sqft6 Hill St E, Cayuga, ON N0A 1E0For SaleMLS ID #X13023136, HOMELIFE/MIRACLE REALTY LTD. TRREB
- C$899,9004 bd4 ba-- sqft72 Mountain Ave N, Hamilton, ON L8G 3P5For SaleMLS ID #X13246184, HOME STANDARDS BRICKSTONE REALTY. TRREB
- C$799,0004 bd3 ba-- sqft165 Palacebeach Trl, Hamilton, ON L8E 0C3For SaleMLS ID #X13600044, CENTRAL HOME REALTY INC.. TRREB
- C$759,0003 bd3 ba-- sqft39 McKibbon Ave, Hamilton, ON L0R 1P0For SaleMLS ID #X13594192, RE/MAX ESCARPMENT REALTY INC.. TRREB
- C$839,9005 bd2 ba-- sqft55 Vineberg Dr, Hamilton, ON L9B 2P6For SaleMLS ID #X13563860, CENTURY 21 PEOPLE`S CHOICE REALTY INC.. TRREB
- C$909,0003 bd3 ba-- sqft19 Sidney Cres, Hamilton, ON L8J 3W1For SaleMLS ID #X13494884, RE/MAX REALTY SPECIALISTS INC.. TRREB
- C$1,049,0005 bd4 ba-- sqft96 Windwood Dr, Hamilton, ON L0R 1C0For SaleMLS ID #X13426008, RE/MAX MILLENNIUM REAL ESTATE. TRREB
