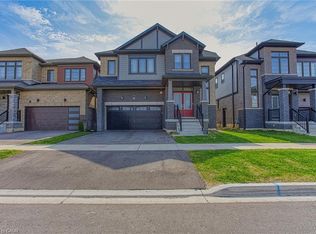
Welcome to this beautifully designed detached home in the heart of Caledonia's sought-after Avalon community. This stunning 2,395 sq. ft. residence showcases a striking brick and upgraded stone elevation and is filled with natural light throughout. The main floor features soaring ceilings, a grand double-door entry, a dramatic double-height foyer, and a spacious walk-in closet. Enjoy open-concept layout with living room, family room, Kitchen and breakfast area. The upgraded kitchen is a chef's dream, complete with stainless steel appliances, and an expansive breakfast area. Modern oak hardwood flooring flows throughout both the main and second levels, adding warmth and elegance. Upstairs, you'll find four generously sized bedrooms, ideal for a growing family. The oversized primary suite offers two walk-in closets (his & hers) and a luxurious 5-piece ensuite. A convenient second-floor laundry room adds to the home's functionality. Perfectly positioned just opposite the new school, this home also offers quick access to major highways, just 15 minutes to Hamilton and within an hour of the GTA. Close to schools, public transit, shopping, and all amenities, this is a rare opportunity with exceptional potential.
For sale
C$779,000
198 Whithorn Cres, Haldimand County, ON N3W 0C9
4beds
3baths
Single Family Residence
Built in ----
3,059 Square Feet Lot
$-- Zestimate®
C$--/sqft
C$-- HOA
What's special
Soaring ceilingsGrand double-door entryDramatic double-height foyerSpacious walk-in closetOpen-concept layoutFamily roomUpgraded kitchen
- 37 days |
- 4 |
- 0 |
Zillow last checked:
Listing updated:
Listed by:
RE/MAX REAL ESTATE CENTRE INC.
Source: TRREB,MLS®#: X13535596 Originating MLS®#: Toronto Regional Real Estate Board
Originating MLS®#: Toronto Regional Real Estate BoardFacts & features
Interior
Bedrooms & bathrooms
- Bedrooms: 4
- Bathrooms: 3
Primary bedroom
- Level: Second
- Dimensions: 4.57 x 5.07
Bedroom 2
- Level: Second
- Dimensions: 4.15 x 3.66
Bedroom 3
- Level: Second
- Dimensions: 3.24 x 3.24
Bedroom 4
- Level: Second
- Dimensions: 3.24 x 3.24
Breakfast
- Level: Main
- Dimensions: 3.66 x 3.24
Family room
- Level: Main
- Dimensions: 3.78 x 4.57
Kitchen
- Level: Main
- Dimensions: 3.66 x 2.93
Living room
- Level: Main
- Dimensions: 3.78 x 3.97
Heating
- Forced Air, Gas
Cooling
- Central Air
Appliances
- Included: Water Heater
Features
- Other
- Flooring: Carpet Free
- Basement: Full,Unfinished
- Has fireplace: No
Interior area
- Living area range: 2000-2500 null
Property
Parking
- Total spaces: 4
- Parking features: Private
- Has garage: Yes
Features
- Stories: 2
- Pool features: None
Lot
- Size: 3,059 Square Feet
- Features: Park, Public Transit, Ravine, School
Details
- Parcel number: 381551497
Construction
Type & style
- Home type: SingleFamily
- Property subtype: Single Family Residence
Materials
- Stone, Brick Front
- Foundation: Concrete
- Roof: Shingle
Utilities & green energy
- Sewer: Sewer
Community & HOA
Community
- Security: Smoke Detector(s)
Location
- Region: Haldimand County
Financial & listing details
- Annual tax amount: C$5,910
- Date on market: 7/8/2026
Price history
Price history is unavailable.
Public tax history
Tax history is unavailable.
Climate risks
Neighborhood: N3W
Nearby schools
GreatSchools rating
No schools nearby
We couldn't find any schools near this home.
- C$769,0005 bd4 ba-- sqft176 Whithorn Cres, Haldimand County, ON N3W0G7For Sale

- C$890,0004 bd4 ba2.6k sqft26 Rebecca Way, Haldimand County, ON N3W0E1Sold
- C$--3 bd3 ba1.6k sqft129 Thompson Rd, Haldimand County, ON N3W0B9Off Market
- C$---- bd-- ba-- sqft172 Maclachlan Ave, Haldimand County, ON N3W0E1Off Market
- C$849,8504 bd3 ba2.2k sqft37 Mull Ave, Haldimand County, ON N3W0B9New Construction
- C$---- bd-- ba-- sqft20 Whithorn Cres, Haldimand County, ON N3W0E5Off Market
- C$--4 bd3 ba2.4k sqft226 Maclachlan Ave, Haldimand County, ON N3W0E3Off Market
- C$---- bd-- ba-- sqft35 Mull Ave, Haldimand County, ON N3W0B9Off Market
Similar homes
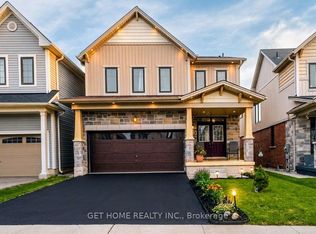
- C$779,0005 bd4 ba-- sqft22 Kelso Dr, Haldimand County, ON N3W 0B7For Sale
 MLS ID #X13645084, GET HOME REALTY INC.. TRREB
 - C$749,0004 bd3 ba-- sqft43 McCargow Dr, Haldimand County, ON N3W 0C3For Sale
 MLS ID #X13470392, CENTURY 21 PROPERTY ZONE REALTY INC.. TRREB
 - C$805,0904 bd3 ba-- sqft22 Santos Dr, Haldimand County, ON N3W 0H1For Sale
 MLS ID #X13466012, HOMELIFE/MIRACLE REALTY LTD. TRREB
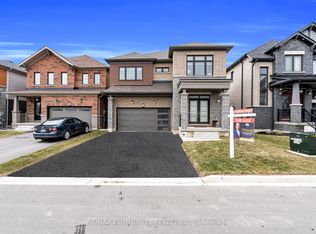
 - C$849,0004 bd4 ba-- sqft88 Sundin Dr, Haldimand, ON N3W 0H3New Construction
 MLS ID #X13634804, RE/MAX COMMUNITY REALTY INC.. TRREB
 - C$899,0004 bd4 ba-- sqft26 Lillian Way, Haldimand County, ON N3W 0C6For SaleMLS ID #X13459020, GLOBAL BRICKS EXECUTIVE HOMES REALTY. TRREB
- C$949,0004 bd5 ba-- sqft20 Hawick Cres, Haldimand County, ON N3W 0G5For SaleMLS ID #X13498338, RE/MAX REALTRON REALTY INC.. TRREB
- C$849,0004 bd2 ba-- sqft118 Princeton Dr, Hamilton, ON L8T 4B7For SaleMLS ID #X13672624, REALTY ONE GROUP FLAGSHIP. TRREB
- C$---- bd-- ba-- sqft61 Thames Way, Hamilton, ON L0R 1W0Off Market
- C$824,8883 bd3 ba1.4k sqft51 Harnesworth Cres, Hamilton, ON L8B 0J3For SaleMLS ID #40826816, Ashley Mccaskie, Salesperson, RE/MAX Escarpment Realty Inc.. ITSO
- C$919,9904 bd3 ba-- sqft44 Weylie St, Hamilton, ON L0R 1W0For SaleMLS ID #X13546154, ROYAL LEPAGE FLOWER CITY REALTY. TRREB
- C$719,9004 bd3 ba-- sqft103 David St, Haldimand County, ON N0A 1H0For SaleMLS ID #X13497160, RIGHT AT HOME REALTY INC.. TRREB
- C$759,0003 bd3 ba-- sqft39 McKibbon Ave, Hamilton, ON L0R 1P0For SaleMLS ID #X13594192, RE/MAX ESCARPMENT REALTY INC.. TRREB
- C$699,0004 bd4 ba-- sqft90 David St, Haldimand County, ON N0A 1J0For SaleMLS ID #X13226976, RE/MAX REAL ESTATE CENTRE INC.. TRREB
- C$790,0004 bd2 ba-- sqft130 Burrwood Dr, Hamilton, ON L9C 3T2For SaleMLS ID #X13450372, YOUR HOME SOLD GUARANTEED REALTY INTERCITY PLUS INC.. TRREB
- C$799,9003 bd3 ba-- sqft58 Borers Creek Cir, Hamilton, ON L8B 1W3For SaleMLS ID #X13658440, ROYAL LEPAGE REAL ESTATE SERVICES LTD.. TRREB
- C$849,9905 bd4 ba-- sqft4 Cutts Cres, Hamilton, ON L0R 1C0For SaleMLS ID #X13574818, SPARK REALTY INC.. TRREB
- C$799,0004 bd3 ba-- sqft165 Palacebeach Trl, Hamilton, ON L8E 0C3For SaleMLS ID #X13600044, CENTRAL HOME REALTY INC.. TRREB
- C$849,0004 bd3 ba-- sqft6 Hill St E, Cayuga, ON N0A 1E0For SaleMLS ID #X13023136, HOMELIFE/MIRACLE REALTY LTD. TRREB
- C$849,0004 bd4 ba-- sqft215 Dundas St E #9, Waterdown, ON L8B 0X2For SaleMLS ID #X13674954, SAM MCDADI REAL ESTATE INC.. TRREB
- C$720,0004 bd3 ba-- sqft749 Stone Church Rd E, Hamilton, ON L8W 1A9For SaleMLS ID #X13627354, CENTURY 21 LEADING EDGE REALTY INC.. TRREB
