This custom-built smart home is nestled on a premium, large, quiet lot within the sought-after Avalon Neighbourhood of Caledonia. No expense has been spared with over $80,000 in upgrades and inclusions, featuring a double car garage and a 4-car driveway for 6 total parking spots. The soaring 9-foot ceilings on both the 1st and 2nd floors create an open-concept feel, accented by custom-fitted California shutters throughout and beautiful LED Chandeliers. You’ll never want to leave your chef's kitchen, boasting custom-cut Quartz, a shiny $18k stainless steel KitchenAid© appliance package with a 36” Gas Commercial Style Range, and a Blanco© sink on your huge island. Spend quality time in the sprawling living room with a beautiful fireplace, or retreat to the private family room. The 2nd floor features 4 generously sized bedrooms, 2 full bathrooms, and a large laundry room. The primary bedroom retreat includes a deep walk-in closet and a spa-like 5-piece ensuite with a Jacuzzi tub. Perfect for families, you can watch your kids walk to school from your front porch! Two brand-new, state-of-the-art schools—Grand River Public School and Pope Francis Catholic Elementary School—opened in 2025 and are just a 1-minute walk away. The basement offers glimmering epoxy floors, a cold room, and a 3-piece bathroom rough-in. Short drive to all amenities! Too much more to list, book today and ask your Realtor for the package!
New construction
C$849,850
37 Mull Ave, Haldimand County, ON N3W 0B9
4beds
2,250sqft
Single Family Residence, Residential
Built in 2018
410 Square Feet Lot
$-- Zestimate®
C$378/sqft
C$-- HOA
What's special
Premium large quiet lotDouble car garageOpen-concept feelCustom-fitted california shutters throughoutBeautiful led chandeliersCustom-cut quartzPrivate family room
- 58 days |
- 16 |
- 0 |
Zillow last checked:
Listing updated:
Listed by:
Vahel Mzouri, Salesperson,
Royal LePage State Realty Inc.,
Catharine Nguyen, Salesperson,
Royal LePage State Realty Inc.
Source: ITSO,MLS®#: 40835048Originating MLS®#: Cornerstone Association of REALTORS®
Facts & features
Interior
Bedrooms & bathrooms
- Bedrooms: 4
- Bathrooms: 3
- Full bathrooms: 2
- 1/2 bathrooms: 1
- Main level bathrooms: 1
Other
- Features: California Shutters, Carpet, Ensuite, Walk-in Closet
- Level: Second
Bedroom
- Features: California Shutters, Carpet
- Level: Second
Bedroom
- Features: California Shutters, Carpet
- Level: Second
Bedroom
- Features: California Shutters, Carpet
- Level: Second
Bathroom
- Features: 2-Piece, Carpet Free, Tile Floors
- Level: Main
Bathroom
- Features: 5+ Piece, Carpet Free, Jetted Bathtub, Tile Floors
- Level: Second
Bathroom
- Features: 4-Piece, Carpet Free, Tile Floors
- Level: Second
Dining room
- Features: California Shutters, Carpet Free, Tile Floors, Walkout to Balcony/Deck
- Level: Main
Family room
- Features: California Shutters, Carpet Free, Vinyl Flooring
- Level: Main
Kitchen
- Features: California Shutters, Carpet Free, Pantry, Tile Floors
- Level: Main
Living room
- Features: California Shutters, Carpet Free, Vinyl Flooring
- Level: Main
Heating
- Forced Air, Natural Gas
Cooling
- Central Air
Appliances
- Included: Water Softener, Dishwasher, Dryer, Refrigerator, Washer
- Laundry: In-Suite, Upper Level
Features
- High Speed Internet, Auto Garage Door Remote(s), Floor Drains, Rough-in Bath
- Basement: Development Potential,Full,Unfinished
- Number of fireplaces: 1
Interior area
- Total structure area: 2,250
- Total interior livable area: 2,250 sqft
- Finished area above ground: 2,250
Property
Parking
- Total spaces: 6
- Parking features: Attached Garage, Garage Door Opener, Asphalt, Private Drive Double Wide
- Attached garage spaces: 2
- Uncovered spaces: 4
Features
- Patio & porch: Porch
- Has view: Yes
- View description: River
- Has water view: Yes
- Water view: River
- Waterfront features: Access to Water, River/Stream
- Frontage type: West
- Frontage length: 42.11
Lot
- Size: 410 Square Feet
- Dimensions: 42.11 x 92.17
- Features: Urban, Airport, Dog Park, Highway Access, Library, Major Highway, Park, Place of Worship, Playground Nearby, Rec./Community Centre, School Bus Route, Schools, Shopping Nearby
Details
- Parcel number: 381550522
- Zoning: H A7A
Construction
Type & style
- Home type: SingleFamily
- Architectural style: Two Story
- Property subtype: Single Family Residence, Residential
Materials
- Brick
- Foundation: Poured Concrete
- Roof: Asphalt Shing
Condition
- 6-15 Years,New Construction
- New construction: Yes
- Year built: 2018
Utilities & green energy
- Sewer: Sewer (Municipal)
- Water: Municipal, Municipal-Metered
- Utilities for property: Cable Available, Cell Service, Electricity Connected, Fibre Optics, Garbage/Sanitary Collection, Natural Gas Connected, Recycling Pickup, Street Lights, Phone Connected, Underground Utilities
Green energy
- Energy efficient items: Appliances, Construction, HVAC, Insulation, Lighting, Thermostat, Windows
Community & HOA
Community
- Security: Security System
Location
- Region: Haldimand County
Financial & listing details
- Price per square foot: C$378/sqft
- Annual tax amount: C$6,214
- Date on market: 5/30/2026
- Inclusions: Dishwasher, Dryer, Garage Door Opener, Refrigerator, Washer, Stainless Steel Kitchen Aid 36" Commercial Style Stove, Water Softener System, Backyard Fire Pit, Fireplace, Garage Door, Dehumidifier. Nest Thermostat And Security Camera, 3 Piece Bathroom Rough In
- Exclusions: Rose Bush Near Front Door/To The Right Of Front Steps (To Be Replaced)
- Electric utility on property: Yes
Vahel Mzouri, Salesperson
Vahel Mzouri, Salesperson
(905) 648-4451
By pressing Contact Agent, you agree that the real estate professional identified above may call/text you about your search, which may involve use of automated means and pre-recorded/artificial voices. You don't need to consent as a condition of buying any property, goods, or services. Message/data rates may apply. You also agree to our Terms of Use. Zillow does not endorse any real estate professionals. We may share information about your recent and future site activity with your agent to help them understand what you're looking for in a home.
Price history
| Date | Event | Price |
|---|---|---|
| 5/30/2026 | Listed for sale | C$849,850-14.8%C$378/sqft |
Source: ITSO #40835048 Report a problem | ||
| 2/28/2024 | Listing removed | -- |
Source:  Cornerstone Association of REALTORS® - Hamilton-Burlington #H4182056 Report a problem Cornerstone Association of REALTORS® - Hamilton-Burlington #H4182056 Report a problem | ||
| 1/2/2024 | Price change | C$997,850-2.9%C$443/sqft |
Source: Cornerstone Association of REALTORS® - Hamilton-Burlington #H4182056 Report a problem | ||
| 12/20/2023 | Listed for sale | C$1,027,850C$457/sqft |
Source: Cornerstone Association of REALTORS® - Hamilton-Burlington #H4182056 Report a problem | ||
Public tax history
Tax history is unavailable.
Climate risks
Neighborhood: Caledonia
Nearby schools
GreatSchools rating
No schools nearby
We couldn't find any schools near this home.
- C$---- bd-- ba-- sqft35 Mull Ave, Haldimand County, ON N3W0B9Off Market
- C$--3 bd3 ba1.6k sqft129 Thompson Rd, Haldimand County, ON N3W0B9Off Market
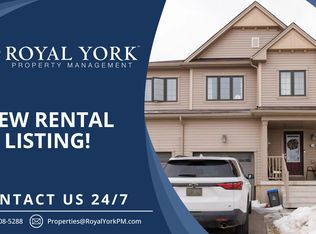
- C$--4 bd-- ba1.8k sqft43 Patterson Dr, Haldimand County, ON N3W0B8Off Market
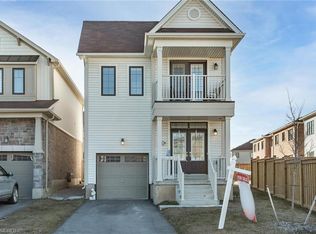
- C$---- bd-- ba-- sqft95 Thompson Rd, Haldimand County, ON N3W0B5Off Market
- C$---- bd-- ba-- sqft30 Patterson Dr, Haldimand County, ON N3W0B8Off Market
- C$---- bd-- ba-- sqft89 Thompson Rd, Haldimand County, ON N3W0B8Off Market
- C$779,0004 bd3 ba-- sqft198 Whithorn Cres, Haldimand County, ON N3W0C9For Sale
- C$--4 bd-- ba-- sqft43 Cromarty Ave, Haldimand County, ON N3W0B6Off Market
Similar homes
- C$719,9004 bd3 ba1.9k sqft31 McCargow Dr, Haldimand County, ON N3W 0C3For Sale
 MLS ID #40850128, Tammy Trowers, Salesperson, Right at Home Realty. ITSO
 - C$779,9004 bd3 ba2.5k sqft41 Sumac Dr, Haldimand County, ON N3W 0C2For Sale
 MLS ID #40845507, David Tu, Broker, Right at Home Realty. ITSO
 - C$879,9004 bd4 ba2.8k sqft22 Oaktree Dr, Haldimand County, ON N3W 0C5For Sale
 MLS ID #40831251, Abrar Shamim, Salesperson, RE/MAX REAL ESTATE CENTRE INC. ITSO
 - C$779,9003 bd3 ba1.7k sqft61 Rainbow Dr, Haldimand County, ON N3W 0E6For Sale
 MLS ID #40839932, Christian Ketsetzis, Salesperson, Homelife Professionals Realty Inc.. ITSO
 - C$1,069,9004 bd4 ba2.3k sqft57 Thompson Rd, Haldimand County, ON N3W 0B7For SaleMLS ID #40824590, Rob Golfi, Salesperson, RE/MAX Escarpment Golfi Realty Inc.. ITSO
- C$899,9004 bd4 ba1.7k sqft3 Hitching Post Rdg, Hamilton, ON L0R 1C0For SaleMLS ID #40850349, Paul Joseph Megna, Broker, RE/MAX Escarpment Realty Inc.. ITSO
- C$849,9004 bd3 ba2k sqft136 Whitwell Way, Binbrook, ON L0R 1C0New ConstructionMLS ID #40839284, Steve Augustine, Broker of Record, Your Home Sold Guaranteed Realty Elite. ITSO
- C$874,9993 bd3 ba1.8k sqft8 Pinnacle Ct, Hamilton, ON L0R 1W0New ConstructionMLS ID #40838006, Sourabh Vaid, Salesperson, RE/MAX Escarpment Realty Inc.. ITSO
- C$849,9993 bd3 ba1.8k sqft232 Bedrock Dr S, Hamilton, ON L8J 0M2For SaleMLS ID #40849309, Narender Sehgal, Broker of Record, HOMELIFE MAPLE LEAF REALTY LTD. ITSO
- C$819,0004 bd4 ba1.6k sqft21 Summerberry Way, Hamilton, ON L9B 0G2For SaleMLS ID #40844498, Rhiannon Cook, Salesperson, RE/MAX Escarpment Realty Inc.. ITSO
- C$859,9004 bd3 ba2.2k sqft183 Bilanski Farm Rd, Brantford, ON N3S 0J3For SaleMLS ID #40838895, Michael Deangelis, Broker, Coldwell Banker Homefront Realty. ITSO
- C$679,9003 bd4 ba2.1k sqft16 Raspberry Ln, Hamilton, ON L0R 1W0For SaleMLS ID #40850470, Joseph Castellano, Broker of Record, Castellano Real Estate Inc.. ITSO
- C$899,8883 bd3 ba2.2k sqft20 Degrow Cres, Hamilton, ON L0R 1C0For SaleMLS ID #40842241, Stacey Adamson, Broker, Royal LePage Macro Realty. ITSO
- C$939,9004 bd4 ba2k sqft279 Voyager Pass, Hamilton, ON L0R 1C0For SaleMLS ID #40820990, Samantha Kilburn, Salesperson, RE/MAX Escarpment Realty Inc.. ITSO
- C$599,9003 bd3 ba1.8k sqft3 Norwich Cres, Haldimand, ON N3W 0J3For SaleMLS ID #40850350, Dana Gain, Broker, Right at Home Realty. ITSO
- C$869,9003 bd3 ba1.8k sqft44 Matteo Trl, Hamilton, ON L9B 0E6For SaleMLS ID #40840831, Bojan Katanic, Broker, RE/MAX Escarpment Realty Inc.. ITSO
- C$849,0003 bd2 ba2.1k sqft138 Cockshutt Rd, Brant, ON N3T 0N2For SaleMLS ID #40844991, Joshua Wall, Salesperson, Real Broker Ontario Ltd.. ITSO
- C$849,9003 bd3 ba1.7k sqft32 Hedges Cres, Hamilton, ON L8J 0K8For SaleMLS ID #40843142, Mary Hamilton, Salesperson, RE/MAX Escarpment Realty Inc.. ITSO
- C$799,0004 bd2 ba1.7k sqft47 Hannah Cres, Hamilton, ON L9B 2V4For SaleMLS ID #40829540, Mark Silenzi, Salesperson, RE/MAX Escarpment Realty Inc.. ITSO
- C$879,9004 bd3 ba2.5k sqft419 Macintosh Dr, Hamilton, ON L8E 0H9For SaleMLS ID #40843293, Joe Cosentino, Salesperson, Royal LePage State Realty Inc.. ITSO
