Why wait for new construction when you can move into a fully finished, turnkey home today? Welcome to 61 Rainbow Drive, a beautifully upgraded Maple Model that has been meticulously maintained and lovingly cared for by its original owner. Thoughtfully designed for modern family living, this home features an open-concept layout that seamlessly connects the kitchen, dining area, and great room—perfect for entertaining and keeping an eye on the kids while preparing meals. The sun-filled main floor is enhanced by beautiful oak hardwood flooring and large windows that fill the space with natural light. Step outside to enjoy your fully fenced private backyard, offering the ideal setting for family gatherings, pets, or simply relaxing outdoors. Upstairs, you'll find three generously sized bedrooms, two full bathrooms, and the convenience of a second-floor laundry room. The unfinished basement provides a blank canvas, ready for your personal touch and future expansion. Located in one of Caledonia's most desirable communities, this is an exceptional opportunity to own a move-in-ready home without the wait, uncertainty, or additional costs often associated with new construction. Don't miss your chance to make 61 Rainbow Drive your next home.
For sale
C$779,900
61 Rainbow Dr, Haldimand County, ON N3W 0E6
3beds
1,712sqft
Single Family Residence, Residential
Built in ----
3,058 Square Feet Lot
$-- Zestimate®
C$456/sqft
C$-- HOA
What's special
Open-concept layoutSun-filled main floorBeautiful oak hardwood flooringFully fenced private backyardThree generously sized bedroomsSecond-floor laundry room
- 42 days |
- 1 |
- 1 |
Zillow last checked:
Listing updated:
Listed by:
Christian Ketsetzis, Salesperson,
Homelife Professionals Realty Inc.,
Ali Naimpoor, Salesperson,
Homelife Professionals Realty Inc.
Source: ITSO,MLS®#: 40839932Originating MLS®#: Cornerstone Association of REALTORS®
Facts & features
Interior
Bedrooms & bathrooms
- Bedrooms: 3
- Bathrooms: 3
- Full bathrooms: 2
- 1/2 bathrooms: 1
- Main level bathrooms: 1
Other
- Level: Second
Bedroom
- Level: Second
Bedroom
- Level: Second
Bathroom
- Features: 3-Piece, Ensuite
- Level: Second
Bathroom
- Features: 3-Piece
- Level: Second
Bathroom
- Features: 2-Piece
- Level: Main
Dining room
- Level: Main
Great room
- Features: Engineered Hardwood
- Level: Main
Kitchen
- Level: Main
Laundry
- Level: Second
Heating
- Forced Air
Cooling
- Central Air
Appliances
- Included: Water Heater, Dishwasher, Dryer, Range Hood, Refrigerator, Stove, Washer
- Laundry: Upper Level
Features
- Windows: Window Coverings
- Basement: Full,Unfinished
- Has fireplace: No
Interior area
- Total structure area: 1,712
- Total interior livable area: 1,712 sqft
- Finished area above ground: 1,712
Property
Parking
- Total spaces: 3
- Parking features: Attached Garage, Front Yard Parking
- Attached garage spaces: 1
- Uncovered spaces: 2
Features
- Stories: 2
- Waterfront features: Access to Water
- Frontage type: East
- Frontage length: 33.22
Lot
- Size: 3,058 Square Feet
- Dimensions: 33.22 x 92.08
- Features: Urban, Airport, Ample Parking, Campground, Dog Park
Details
- Parcel number: 381551243
- Zoning: HA7A
Construction
Type & style
- Home type: SingleFamily
- Architectural style: Contemporary
- Property subtype: Single Family Residence, Residential
Materials
- Brick Veneer, Steel Siding, Vinyl Siding
- Foundation: Concrete Perimeter
- Roof: Asphalt Shing
Condition
- 0-5 Years
- New construction: No
Utilities & green energy
- Sewer: Sewer (Municipal)
- Water: Municipal
Community & HOA
Community
- Security: Carbon Monoxide Detector, Smoke Detector, Carbon Monoxide Detector(s), Smoke Detector(s)
Location
- Region: Haldimand County
Financial & listing details
- Price per square foot: C$456/sqft
- Annual tax amount: C$5,167
- Date on market: 6/22/2026
- Inclusions: Carbon Monoxide Detector, Dishwasher, Dryer, Range Hood, Refrigerator, Smoke Detector, Stove, Washer, Window Coverings
C
Christian Ketsetzis, Salesperson
By pressing Contact Agent, you agree that the real estate professional identified above may call/text you about your search, which may involve use of automated means and pre-recorded/artificial voices. You don't need to consent as a condition of buying any property, goods, or services. Message/data rates may apply. You also agree to our Terms of Use. Zillow does not endorse any real estate professionals. We may share information about your recent and future site activity with your agent to help them understand what you're looking for in a home.
Price history
| Date | Event | Price |
|---|---|---|
| 6/22/2026 | Listed for sale | C$779,900C$456/sqft |
Source: ITSO #40839932 Report a problem | ||
Public tax history
Tax history is unavailable.
Climate risks
Neighborhood: N3W
Nearby schools
GreatSchools rating
No schools nearby
We couldn't find any schools near this home.
- C$745,0004 bd3 ba2.3k sqft12 Rainbow Dr, Haldimand County, ON N3W0G1Sold
- C$834,9996 bd4 ba-- sqft73 Lillian Way, Haldimand County, ON N3W0E7For Sale
- C$879,9004 bd4 ba2.8k sqft22 Oaktree Dr, Haldimand County, ON N3W0C5For Sale
- C$--3 bd3 ba1.7k sqft34 Oaktree Dr, Haldimand County, ON N3W0E6Off Market
- C$725,0004 bd3 ba2.3k sqft66 Lise Ln, Haldimand County, ON N3W0E8Sold
- C$---- bd-- ba-- sqft79 Rainbow Dr, Haldimand County, ON N3W0E8Off Market
- C$899,0004 bd4 ba-- sqft26 Lillian Way, Haldimand County, ON N3W0C6For Sale
- C$---- bd-- ba-- sqft21 Lillian Way, Haldimand County, ON N3W0C6Off Market
Similar homes
- C$849,8504 bd3 ba2.2k sqft37 Mull Ave, Haldimand County, ON N3W 0B9New Construction
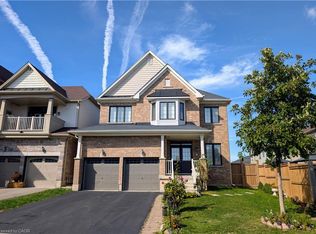 MLS ID #40835048, Vahel Mzouri, Salesperson, Royal LePage State Realty Inc.. ITSO
 - C$624,9003 bd2 ba1.3k sqft10 Burke Dr, Haldimand County, ON N3W 1C3For Sale
 MLS ID #40840028, Sarah Vanderveen, Salesperson, Voortman Realty Inc.. ITSO
 - C$685,9004 bd2 ba986 sqft59 Morgan Dr, Haldimand County, ON N3W 1H7For Sale
 MLS ID #40836074, Drew Woolcott, Broker, RE/MAX Escarpment Realty Inc.. ITSO
 - C$1,069,9004 bd4 ba2.3k sqft57 Thompson Rd, Haldimand County, ON N3W 0B7For Sale
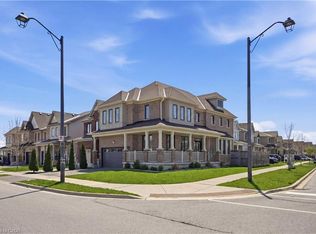 MLS ID #40824590, Rob Golfi, Salesperson, RE/MAX Escarpment Golfi Realty Inc.. ITSO
 - C$824,9003 bd2 ba1.1k sqft524 Dorval Dr, Ancaster, ON L9G 2P4For SaleMLS ID #40851862, Mayra Darquea, Salesperson, Keller Williams Edge Realty. ITSO
- C$583,9003 bd3 ba1.5k sqft8 Owl Ln, Haldimand County, ON N3W 0G4For SaleMLS ID #40817989, Diana Gallacher, Salesperson, Royal LePage State Realty Inc.. ITSO
- C$669,9004 bd2 ba1.1k sqft37 Thistlemoor Dr, Haldimand County, ON N3W 2K4For SaleMLS ID #40818124, Chris Hayward, Salesperson, eXp Realty. ITSO
- C$874,9993 bd3 ba1.8k sqft8 Pinnacle Ct, Hamilton, ON L0R 1W0New ConstructionMLS ID #40838006, Sourabh Vaid, Salesperson, RE/MAX Escarpment Realty Inc.. ITSO
- C$599,9003 bd3 ba1.8k sqft3 Norwich Cres, Haldimand, ON N3W 0J3For SaleMLS ID #40850350, Dana Gain, Broker, Right at Home Realty. ITSO
- C$799,9004 bd4 ba1.6k sqft21 Summerberry Way, Hamilton, ON L9B 0G2For SaleMLS ID #40844498, Rhiannon Cook, Salesperson, RE/MAX Escarpment Realty Inc.. ITSO
- C$749,9003 bd3 ba1.3k sqft817 Acadia Dr, Hamilton, ON L8W 3V5For SaleMLS ID #40838014, Dimetrios Jim Ilias, Salesperson, Right at Home Realty. ITSO
- C$849,4004 bd3 ba2k sqft136 Whitwell Way, Binbrook, ON L0R 1C0New ConstructionMLS ID #40839284, Steve Augustine, Broker of Record, Your Home Sold Guaranteed Realty Elite. ITSO
- C$819,9004 bd3 ba2.2k sqft183 Bilanski Farm Rd, Brantford, ON N3S 0J3For SaleMLS ID #40852223, Michael Deangelis, Broker, Coldwell Banker Homefront Realty. ITSO
- C$799,0004 bd2 ba1.7k sqft47 Hannah Cres, Hamilton, ON L9B 2V4For SaleMLS ID #40829540, Mark Silenzi, Salesperson, RE/MAX Escarpment Realty Inc.. ITSO
- C$849,9003 bd3 ba1.4k sqft240 Emick Dr, Hamilton, ON L9K 0E1For SaleMLS ID #40842761, Rob Golfi, Salesperson, RE/MAX Escarpment Golfi Realty Inc.. ITSO
- C$899,9004 bd4 ba1.7k sqft3 Hitching Post Rdg, Hamilton, ON L0R 1C0For SaleMLS ID #40850349, Paul Joseph Megna, Broker, RE/MAX Escarpment Realty Inc.. ITSO
- C$869,9003 bd3 ba1.8k sqft44 Matteo Trl, Hamilton, ON L9B 0E6For SaleMLS ID #40840831, Bojan Katanic, Broker, RE/MAX Escarpment Realty Inc.. ITSO
- C$759,9005 bd2 ba1.2k sqft930 W 5th St, Hamilton, ON L9C 3R7For SaleMLS ID #40839364, Joseph Capostagno, Salesperson, RE/MAX Escarpment Realty Inc.. ITSO
- C$699,9003 bd3 ba1.6k sqft55 Greenwich Ave, Hamilton, ON L8J 0L6For SaleMLS ID #40852619, Rubel Ibna Shaikh, Broker, RE/MAX Escarpment Realty Inc.. ITSO
- C$699,9004 bd2 ba1k sqft1008 Garth St, Hamilton, ON L9C 4L6For SaleMLS ID #40851803, Rod Frank, Salesperson, RE/MAX Escarpment Frank Realty. ITSO
