BIG SPACE. FREEHOLD OWNERSHIP. BUILT IN 2024. Welcome to 3 Norwich Crescent - an exceptional 1,827 sq. ft. Empire Homes Paris model (the largest model) that gives you the room to live, work, entertain, and grow without compromising on modern style.This nearly new 3-storey townhome delivers the layout buyers are searching for: 3 generous bedrooms, 3 bathrooms, two private balconies, and an expansive open-concept main living level filled with natural light. The oversized second floor is the showstopper - a bright, airy space designed for effortless entertaining, relaxed evenings, and everyday life. Whether you need room for a dining table, a true living room, a home office, or all three, this home has the flexibility that so many townhomes simply do not. Upstairs, the private bedroom level offers three well-sized bedrooms, including a comfortable primary retreat, with thoughtfully located bathrooms for busy mornings and easy living. Built in 2024, this home also offers approximately five years remaining on the Tarion new home warranty - an added layer of confidence for your next move.Set in Avalon, Caledonia's growing master-planned community, you're close to parks, schools, shopping, and everyday amenities, including a brand-new public school just minutes away. Only 6 minutes south of Hamilton International Airport. If you've been waiting for a spacious, modern, freehold home that stands out from the typical townhouse, this is it!
For sale
C$599,900
3 Norwich Cres, Haldimand, ON N3W 0J3
3beds
1,827sqft
Row/Townhouse, Residential
Built in 2024
1,340 Square Feet Lot
$-- Zestimate®
C$328/sqft
C$-- HOA
What's special
Two private balconiesOversized second floorComfortable primary retreat
- 9 days |
- 2 |
- 0 |
Zillow last checked:
Listing updated:
Listed by:
Dana Gain, Broker,
Right at Home Realty
Source: ITSO,MLS®#: 40850350Originating MLS®#: Oakville, Milton and District Real Estate Board
Facts & features
Interior
Bedrooms & bathrooms
- Bedrooms: 3
- Bathrooms: 3
- Full bathrooms: 2
- 1/2 bathrooms: 1
Other
- Level: Third
Bedroom
- Level: Third
Bedroom
- Level: Third
Bathroom
- Features: 2-Piece
- Level: Second
Bathroom
- Features: 4-Piece
- Level: Third
Other
- Features: 3-Piece
- Level: Third
Den
- Level: Main
Dining room
- Level: Second
Family room
- Level: Second
Kitchen
- Level: Second
Heating
- Forced Air, Natural Gas
Cooling
- Central Air
Appliances
- Included: Instant Hot Water, Dishwasher, Dryer, Microwave, Refrigerator, Washer
- Laundry: Main Level
Features
- Auto Garage Door Remote(s), Built-In Appliances, Other
- Basement: None
- Has fireplace: No
Interior area
- Total structure area: 1,827
- Total interior livable area: 1,827 sqft
- Finished area above ground: 1,827
Property
Parking
- Total spaces: 3
- Parking features: Attached Garage, Garage Door Opener, Private Drive Single Wide
- Attached garage spaces: 1
- Uncovered spaces: 2
Features
- Stories: 3
- Frontage type: West
- Frontage length: 25.92
Lot
- Size: 1,340 Square Feet
- Dimensions: 25.92 x 51.71
- Features: Urban, Near Golf Course, Park, School Bus Route, Schools
Details
- Parcel number: 381551749
- Zoning: R4
Construction
Type & style
- Home type: Townhouse
- Property subtype: Row/Townhouse, Residential
- Attached to another structure: Yes
Materials
- Brick
- Roof: Other
Condition
- 0-5 Years
- New construction: No
- Year built: 2024
Utilities & green energy
- Sewer: Sewer (Municipal)
- Water: Municipal
Community & HOA
Location
- Region: Haldimand
Financial & listing details
- Price per square foot: C$328/sqft
- Annual tax amount: C$4,063
- Date on market: 7/22/2026
- Inclusions: Dishwasher, Dryer, Garage Door Opener, Microwave, Refrigerator, Washer
Dana Gain, Broker
Dana Gain, Broker
By pressing Contact Agent, you agree that the real estate professional identified above may call/text you about your search, which may involve use of automated means and pre-recorded/artificial voices. You don't need to consent as a condition of buying any property, goods, or services. Message/data rates may apply. You also agree to our Terms of Use. Zillow does not endorse any real estate professionals. We may share information about your recent and future site activity with your agent to help them understand what you're looking for in a home.
Price history
| Date | Event | Price |
|---|---|---|
| 7/22/2026 | Listed for sale | C$599,900C$328/sqft |
Source:  TRREB #X13595202 Report a problem TRREB #X13595202 Report a problem | ||
Public tax history
Tax history is unavailable.
Climate risks
Neighborhood: N3W
Nearby schools
GreatSchools rating
No schools nearby
We couldn't find any schools near this home.
- C$599,0003 bd3 ba1.7k sqft95 Norwich Cres, Haldimand, ON N0J0B4For Sale

- C$825,0004 bd3 ba2.1k sqft48 Hawick Cres, Haldimand County, ON N3W0G5Sold
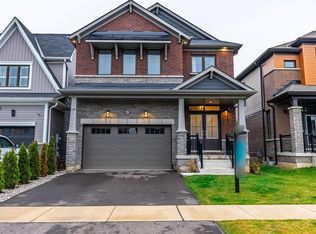
- C$---- bd-- ba-- sqft145 Orkney St E, Haldimand County, ON N3W1C5Off Market
- C$622,5003 bd3 ba2k sqft149 Argyle St N, Haldimand County, ON N3W1K9Sold
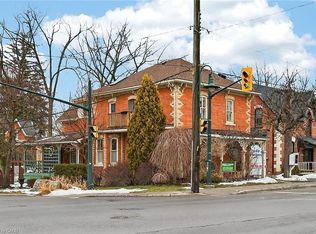
- C$---- bd-- ba-- sqft81 Hawick Cres, Haldimand County, ON N3W0G6Off Market
- C$---- bd-- ba-- sqft21 Orkney St W, Haldimand County, ON N3W1B1Off Market
- C$---- bd-- ba-- sqft125 Nairne St, Haldimand County, ON N3W1C4Off Market
- C$949,0004 bd5 ba-- sqft20 Hawick Cres, Haldimand County, ON N3W0G5For Sale
Similar homes
- C$583,9003 bd3 ba1.5k sqft8 Owl Ln, Haldimand County, ON N3W 0G4For Sale
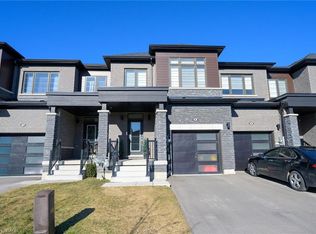 MLS ID #40817989, Diana Gallacher, Salesperson, Royal LePage State Realty Inc.. ITSO
 - C$575,0003 bd3 ba1.5k sqft71 Bilanski Farm Rd, Brantford, ON N3S 0J6For Sale
 MLS ID #40841007, Jennifer Syer, Salesperson, RE/MAX Real Estate Centre Inc.. ITSO
 - C$624,9003 bd3 ba1.2k sqft419 Pumpkin Pass, Hamilton, ON L0R 1C0For Sale
 MLS ID #40843376, Chris Knighton, Salesperson, eXp Realty. ITSO
 - C$687,9003 bd4 ba1.5k sqft370 Stonehenge Dr #13, Hamilton, ON L9K 0H9For Sale
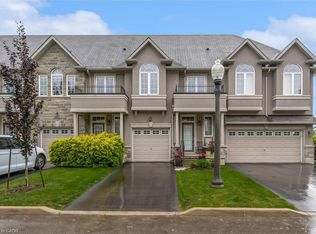 MLS ID #40852372, Rubel Ibna Shaikh, Broker, RE/MAX Escarpment Realty Inc.. ITSO
 - C$599,9003 bd3 ba1.2k sqft12 Whitedeer Rd #18, Stoney Creek, ON L8J 3T4For SaleMLS ID #40850667, Angelina Barbara Leclerc, Broker, Heritage Realty. ITSO
- C$728,8883 bd3 ba1.4k sqft30 Cleland Ave, Ancaster, ON L9K 0J9For SaleMLS ID #40850863, Jawad Chaudhry, Broker of Record, Onemax Real Estate Ltd.. ITSO
- C$659,9003 bd4 ba1.6k sqft14 Kenridge Ter, Hamilton, ON L8J 0G4For SaleMLS ID #40850788, Erika Spencer, Salesperson, One Percent Realty Ltd.. ITSO
- C$779,9004 bd3 ba2.5k sqft41 Sumac Dr, Haldimand County, ON N3W 0C2For SaleMLS ID #40845507, David Tu, Broker, Right at Home Realty. ITSO
- C$629,9003 bd3 ba1.3k sqft377 Glancaster Rd #2, Hamilton, ON L9G 0G4For SaleMLS ID #40832581, Robert Veevers, Salesperson, Keller Williams Edge Realty. ITSO
- C$649,9993 bd3 ba1.3k sqft10 Davidson Blvd #24, Hamilton, ON L9H 7N9For SaleMLS ID #40850578, Naima Cothran, Broker, Royal LePage State Realty Inc.. ITSO
- C$599,9002 bd4 ba1.4k sqft1085 Harrogate Dr #35, Hamilton, ON L9K 1R2For SaleMLS ID #40831498, Michael Andrew, Salesperson, Royal LePage Burloak Real Estate Services. ITSO
- C$726,0003 bd3 ba1.5k sqft26 Olivia Pl, Hamilton, ON L9K 1R3For SaleMLS ID #40848789, Moe Hamzehian, Broker of Record, RE/MAX Escarpment LEADEX Realty. ITSO
- C$649,9993 bd2 ba1.3k sqft125 Terni Blvd, Hamilton, ON L8W 3W4For SaleMLS ID #40840979, Asarhadoun Kattina, Salesperson, One Percent Realty Ltd.. ITSO
- C$500,0003 bd3 ba1.8k sqft7 Southside Pl #16, Hamilton, ON L9C 7W6For SaleMLS ID #40849836, Cheryl Buis, Salesperson, Royal LePage Burloak Real Estate Services. ITSO
- C$614,9993 bd3 ba1.3k sqft1771 Upper Wentworth St #21, Hamilton, ON L9B 2Y2For SaleMLS ID #40829663, Bachar Rofaeil, Salesperson, Royal LePage State Realty Inc.. ITSO
- C$629,9003 bd3 ba1.4k sqft100 Vineberg Dr #19, Hamilton, ON L8W 3X4For SaleMLS ID #40834644, Modupe Kazeem, Broker, Keller Williams Realty Centres Inc. ITSO
- C$849,8504 bd3 ba2.2k sqft37 Mull Ave, Haldimand County, ON N3W 0B9New ConstructionMLS ID #40835048, Vahel Mzouri, Salesperson, Royal LePage State Realty Inc.. ITSO
- C$575,0003 bd3 ba1.3k sqft79 Braeheid Ave #6, Hamilton, ON L8B 0C6For SaleMLS ID #40848610, Rob Golfi, Salesperson, RE/MAX Escarpment Golfi Realty Inc.. ITSO
- C$679,9003 bd3 ba1.3k sqft9 Lynch Cres, Hamilton, ON L0R 1C0For SaleMLS ID #40814249, Cathy Toriello, Salesperson, Coldwell Banker Community Professionals. ITSO
- C$599,9003 bd3 ba1.2k sqft20 McConkey Cres #41, Brantford, ON N3S 0C2For SaleMLS ID #40818279, Paul Joseph Megna, Broker, RE/MAX Escarpment Realty Inc.. ITSO
