Exceptional opportunity in the heart of Ancaster! Situated on an expansive lot approximately 75 ft x 136 ft, this 3-bedroom 2 bathroom bungalow offers incredible potential for investors, renovators, or buyers looking to create their dream home. This property is ready for a complete transformation. The true value lies in its premium location and generous lot size. Enjoy being within walking distance of the Hamilton Golf & Country Club and just minutes from shopping, restaurants, Costco, schools, parks, conservation areas, trails, and major highways. A rare chance to invest in one of Ancaster’s most desirable communities. Being sold "as-is"
Under contract
C$699,000
524 Dorval Dr, Ancaster, ON L9G 2P4
3beds
1,141sqft
Single Family Residence, Residential
Built in 1957
10,454 Square Feet Lot
$-- Zestimate®
C$613/sqft
C$-- HOA
What's special
- 55 days
- 34
- 2
Zillow last checked:
Listing updated:
Listed by:
Mayra Darquea, Salesperson,
Keller Williams Edge Realty
Source: ITSO,MLS®#: 40851862Originating MLS®#: Cornerstone Association of REALTORS®
Facts & features
Interior
Bedrooms & bathrooms
- Bedrooms: 3
- Bathrooms: 2
- Full bathrooms: 2
- Main level bathrooms: 1
- Main level bedrooms: 3
Other
- Level: Main
Bedroom
- Level: Main
Bedroom
- Level: Main
Bathroom
- Features: 4-Piece
- Level: Main
Bathroom
- Features: 3-Piece
- Level: Basement
Dining room
- Level: Main
Kitchen
- Level: Main
Living room
- Level: Main
Heating
- Forced Air, Natural Gas
Cooling
- Central Air
Appliances
- Included: Water Heater Owned, Dishwasher, Dryer, Refrigerator, Stove, Washer
Features
- Basement: Full,Unfinished
- Number of fireplaces: 1
Interior area
- Total structure area: 1,141
- Total interior livable area: 1,141 sqft
- Finished area above ground: 1,141
Property
Parking
- Total spaces: 5
- Parking features: Attached Garage, Private Drive Double Wide
- Attached garage spaces: 1
- Uncovered spaces: 4
Features
- Stories: 1
- Frontage type: South
- Frontage length: 77.00
Lot
- Size: 10,454 Square Feet
- Dimensions: 77 x 136.42
- Features: Urban, Ample Parking, Business Centre, Near Golf Course, Highway Access, Public Transit, Quiet Area, Schools, Shopping Nearby, Trails
Details
- Additional structures: Shed(s)
- Parcel number: 174360380
- Zoning: ER
Construction
Type & style
- Home type: SingleFamily
- Architectural style: Bungalow
- Property subtype: Single Family Residence, Residential
Materials
- Brick
- Roof: Asphalt Shing
Condition
- 51-99 Years
- New construction: No
- Year built: 1957
Utilities & green energy
- Sewer: Sewer (Municipal)
- Water: Municipal-Metered
Community & HOA
Community
- Security: Smoke Detector
Location
- Region: Ancaster
Financial & listing details
- Price per square foot: C$613/sqft
- Annual tax amount: C$6,795
- Date on market: 7/31/2026
- Inclusions: Dishwasher, Dryer, Refrigerator, Smoke Detector, Stove, Washer
Price history
| Date | Event | Price |
|---|---|---|
| 9/24/2026 | Contingent | C$699,000C$613/sqft |
Source: ITSO #40851862 Report a problem | ||
| 9/15/2026 | Price change | C$699,000-12.5%C$613/sqft |
Source: ITSO #40851862 Report a problem | ||
| 8/14/2026 | Price change | C$799,000-3.1%C$700/sqft |
Source: ITSO #40851862 Report a problem | ||
| 7/31/2026 | Listed for sale | C$824,900C$723/sqft |
Source: ITSO #40851862 Report a problem | ||
Public tax history
Tax history is unavailable.
Climate risks
Neighborhood: L9G
Nearby schools
GreatSchools rating
No schools nearby
We couldn't find any schools near this home.

Similar homes
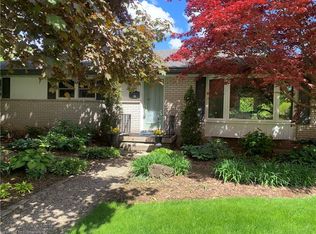
- C$665,5003 bd2 ba929 sqft450 Brigadoon Dr, Hamilton, ON L9C 6E4For Sale
 MLS ID #40865614, Lori Hume, Salesperson, Right at Home Realty. ITSO
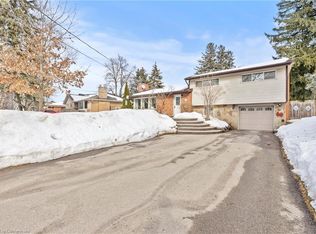
 - C$699,9004 bd2 ba1.1k sqft61 Glenmount Ave, Hamilton, ON L8S 2L3For Sale
 MLS ID #40855848, Sarah Amina Khan, Broker, RE/MAX Escarpment Realty Inc.. ITSO
 - C$719,9994 bd3 ba1.2k sqft99 Mohawk Rd W, Hamilton, ON L9C 1W2For Sale
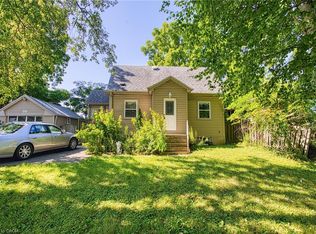 MLS ID #40852950, Chris Knighton, Salesperson, eXp Realty. ITSO
 - C$759,9003 bd2 ba1.5k sqft471 Knightsbridge Cres, Hamilton, ON L9G 3S4For Sale
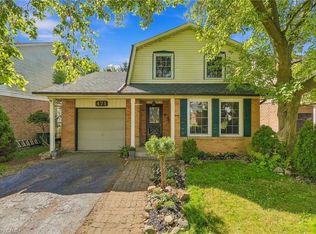 MLS ID #40863667, Rod Frank, Salesperson, RE/MAX Escarpment Frank Realty. ITSO
