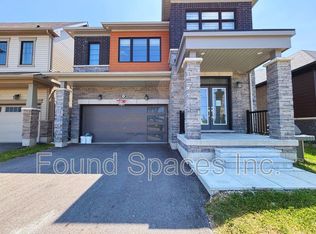
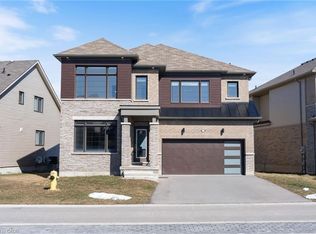
Welcome to your dream family home in the heart of growing Hagersville, Ontario! This beautiful detached property sits proudly on a premium corner lot, showcasing fantastic curb appeal and a spacious layout designed for modern living. Step through the front door into a bright, welcoming foyer that leads into an expansive main floor featuring gorgeous engineered hardwood flooring throughout. The heart of the home flows effortlessly into a spacious dining area and a massive living room perfect for hosting family gatherings. The bright kitchen and adjacent breakfast nook overlook the yard, making busy mornings a breeze. An elegant hardwood staircase upgraded with sleek, modern metal pickets leads you to the second level. Upstairs, you will find four generously sized bedrooms, including a massive primary retreat complete with a sprawling walk-in closet and a luxurious 5-piece ensuite bath featuring a deep soaker tub and separate shower. Three additional bright bedrooms and another full bathroom ensure there is plenty of space for a growing family or a dedicated home office. Some photos were virtually staged.
For sale
C$719,900
103 David St, Haldimand County, ON N0A 1H0
4beds
3baths
Single Family Residence
Built in ----
203 Square Feet Lot
$-- Zestimate®
C$--/sqft
C$-- HOA
What's special
Premium corner lotFantastic curb appealBright welcoming foyerExpansive main floorSpacious dining areaBright kitchenFour generously sized bedrooms
- 104 days
- 11
- 0
Zillow last checked:
Listing updated:
Listed by:
RIGHT AT HOME REALTY INC.
Source: TRREB,MLS®#: X13497160 Originating MLS®#: Toronto Regional Real Estate Board
Originating MLS®#: Toronto Regional Real Estate BoardFacts & features
Interior
Bedrooms & bathrooms
- Bedrooms: 4
- Bathrooms: 3
Heating
- Forced Air, Gas
Cooling
- Central Air
Appliances
- Included: Water Heater
Features
- Basement: Unfinished
- Has fireplace: No
Interior area
- Living area range: 2000-2500 null
Property
Parking
- Total spaces: 4
- Parking features: Garage
- Has garage: Yes
Features
- Stories: 2
- Pool features: None
Lot
- Size: 203 Square Feet
- Features: Irregular Lot
Details
- Parcel number: 381830767
- Other equipment: Sump Pump
Construction
Type & style
- Home type: SingleFamily
- Property subtype: Single Family Residence
Materials
- Brick
- Foundation: Concrete, Poured Concrete
- Roof: Asphalt Shingle
Details
- Builder name: EMPIRE
Utilities & green energy
- Sewer: Sewer
Community & HOA
Location
- Region: Haldimand County
Financial & listing details
- Annual tax amount: C$5,194
- Date on market: 6/27/2026
Price history
Price history is unavailable.
Public tax history
Tax history is unavailable.
Climate risks
Neighborhood: N0A
Nearby schools
GreatSchools rating
No schools nearby
We couldn't find any schools near this home.
Similar homes
- C$910,0004 bd3 ba1.5k sqft519 Concession #14, Walpole, ON N0A 1J0For Sale
 MLS ID #40869248, Danielle Connelly, Salesperson, RE/MAX Escarpment Realty Inc.. ITSO
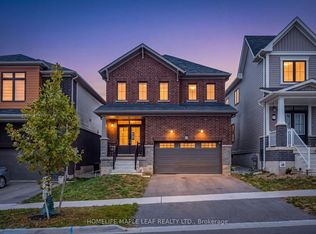
 - C$710,0004 bd3 ba-- sqft41 Sundin Dr, Caledonia, ON N3W 0H3For Sale
 MLS ID #X13852896, HOMELIFE MAPLE LEAF REALTY LTD.. TRREB
 - C$695,0004 bd3 ba2.2k sqft25 Munro Cir, Brantford, ON N3T 0R1For Sale
 MLS ID #40870141, Surjit Sam Pablay, Broker of Record, Century 21 Right Time Real Estate Inc.. ITSO
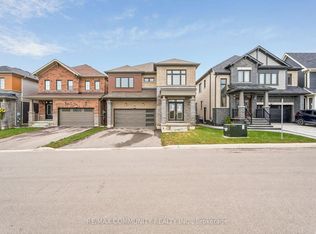
 - C$820,0004 bd4 ba-- sqft88 Sundin Dr, Haldimand, ON N3W 0H3For Sale
 MLS ID #X13863168, RE/MAX COMMUNITY REALTY INC.. TRREB
