VOTED CANADA'S KINDEST COMMUNITY IN 2025! Welcome to 2 Lafayette Street East in Jarvis! Discover the warmth and comfort of this bright custom-built "Keesmaat" smart home, thoughtfully designed for everyday family living. The modern kitchen with stainless steel appliances flows naturally into the open-concept living space - perfect for shared meals, relaxed evenings, and making memories together. The dining area walks out to a concrete patio, inviting you to enjoy morning coffee or summer barbecues in your own backyard retreat.Upstairs, you'll find three spacious bedrooms, including an oversized primary suite with a private 3-piece ensuite and walk-in closet - a peaceful space to unwind at the end of the day.The professionally finished basement, filled with natural light from large windows, offers a generous recreation room ideal for family movie nights, kids' play space, or hosting guests. Convenient laundry and additional storage make daily life easy and organized.Outside, the home's welcoming curb appeal features an attached heated garage, beautiful brick and stone exterior, and a concrete driveway. The extra-deep, pool-sized fenced backyard is full of possibilities - whether you envision a garden, play area, or future pool.Set in a friendly community just a short stroll from the lake and beach, and close to parks, schools, churches, local shops, and eateries. Enjoy small-town charm with convenient access - only 40 minutes to Hamilton, Brantford, and Highway 403, and 15 minutes to Port Dover, Simcoe, and Hagersville.
For sale
C$789,999
2 Lafayette St E, Haldimand County, ON N0A 1J0
3beds
3baths
Single Family Residence
Built in ----
8,564 Square Feet Lot
$-- Zestimate®
C$--/sqft
C$-- HOA
What's special
Open-concept living spaceGenerous recreation roomWelcoming curb appealAttached heated garageExtra-deep pool-sized fenced backyard
- 64 days |
- 1 |
- 0 |
Zillow last checked:
Listing updated:
Listed by:
ROYAL TEAM REALTY INC.
Source: TRREB,MLS®#: X13320248 Originating MLS®#: Toronto Regional Real Estate Board
Originating MLS®#: Toronto Regional Real Estate BoardFacts & features
Interior
Bedrooms & bathrooms
- Bedrooms: 3
- Bathrooms: 3
Primary bedroom
- Description: Bedroom
- Level: Second
- Area: 12.86 Square Meters
- Area source: Other
- Dimensions: 3.07 x 4.19
Bedroom
- Description: Bedroom
- Level: Second
- Area: 10.05 Square Meters
- Area source: Other
- Dimensions: 3.35 x 3.00
Bedroom
- Description: Bedroom
- Level: Second
- Area: 17.55 Square Meters
- Area source: Other
- Dimensions: 4.14 x 4.24
Bathroom
- Description: Bathroom
- Level: Main
- Area: 2.31 Square Meters
- Area source: Other
- Dimensions: 1.52 x 1.52
Bathroom
- Description: Bathroom
- Level: Second
- Area: 4.79 Square Meters
- Area source: Other
- Dimensions: 2.77 x 1.73
Bathroom
- Description: Bathroom
- Level: Second
- Area: 9.33 Square Meters
- Area source: Other
- Dimensions: 3.56 x 2.62
Dining room
- Description: Dining Room
- Level: Main
- Area: 12.16 Square Meters
- Area source: Other
- Dimensions: 3.86 x 3.15
Foyer
- Description: Foyer
- Level: Main
- Area: 9.25 Square Meters
- Area source: Other
- Dimensions: 2.41 x 3.84
Kitchen
- Description: Kitchen
- Level: Main
- Area: 13.82 Square Meters
- Area source: Other
- Dimensions: 3.86 x 3.58
Laundry
- Description: Laundry
- Level: Basement
- Area: 5.05 Square Meters
- Area source: Other
- Dimensions: 1.45 x 3.48
Living room
- Description: Living Room
- Level: Main
- Area: 20.95 Square Meters
- Area source: Other
- Dimensions: 4.19 x 5.00
Recreation
- Description: Recreation
- Level: Basement
- Area: 33.92 Square Meters
- Area source: Other
- Dimensions: 4.01 x 8.46
Heating
- Forced Air, Gas
Cooling
- Central Air
Features
- Basement: Finished,Full
- Has fireplace: No
Interior area
- Living area range: 1500-2000 null
Video & virtual tour
Property
Parking
- Total spaces: 5
- Parking features: Private Double, Garage Door Opener
- Has attached garage: Yes
Features
- Stories: 2
- Exterior features: Landscaped
- Pool features: None
Lot
- Size: 8,564 Square Feet
- Features: Clear View, Fenced Yard, Park, Irregular Lot
Details
- Additional structures: Gazebo
- Parcel number: 382470232
Construction
Type & style
- Home type: SingleFamily
- Property subtype: Single Family Residence
Materials
- Brick Front, Vinyl Siding
- Foundation: Concrete Block
- Roof: Shingle
Utilities & green energy
- Sewer: Sewer
Community & HOA
Community
- Security: Carbon Monoxide Detector(s), Smoke Detector(s)
Location
- Region: Haldimand County
Financial & listing details
- Annual tax amount: C$4,201
- Date on market: 6/6/2026
R
ROYAL TEAM REALTY INC.
By pressing Contact Agent, you agree that the real estate professional identified above may call/text you about your search, which may involve use of automated means and pre-recorded/artificial voices. You don't need to consent as a condition of buying any property, goods, or services. Message/data rates may apply. You also agree to our Terms of Use. Zillow does not endorse any real estate professionals. We may share information about your recent and future site activity with your agent to help them understand what you're looking for in a home.
Price history
Price history is unavailable.
Public tax history
Tax history is unavailable.
Climate risks
Neighborhood: N0A
Nearby schools
GreatSchools rating
No schools nearby
We couldn't find any schools near this home.
- C$599,9003 bd3 ba1.1k sqft14 Lafayette St E, Haldimand County, ON N0A1J0For Sale

- C$---- bd-- ba-- sqft9 Lafayette St, Haldimand County, ON N0A1J0Off Market
- C$---- bd-- ba-- sqft9 Davey Ct, Haldimand County, ON N0A1J0Off Market
- C$---- bd-- ba-- sqft27 Craddock Blvd, Haldimand County, ON N0A1J0Off Market
- C$---- bd-- ba-- sqft32 Lafayette St E, Haldimand County, ON N0A1J0Off Market
- C$769,9503 bd2 ba1.6k sqft24 Craddock Blvd #23, Haldimand County, ON N0A1J0For Sale
- C$---- bd-- ba-- sqft18 Mary Jane Ln, Haldimand County, ON N0A1J0Off Market
- C$---- bd-- ba-- sqft47 Marley Cres, Haldimand County, ON N0A1J0Off Market
Similar homes
- C$574,9003 bd2 ba-- sqft47 Church St, Haldimand County, ON N0A 1J0For Sale
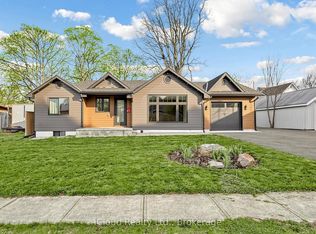 MLS ID #X13631064, iCloud Realty Ltd.. TRREB
 - C$599,9003 bd3 ba1.1k sqft14 Lafayette St E, Haldimand County, ON N0A 1J0For SaleMLS ID #40847497, Linda Anderson, Salesperson, RE/MAX Escarpment Realty Inc.. ITSO
- C$949,9004 bd3 ba1.6k sqft105 Craddock Blvd, Jarvis, ON N0A 1J0New Construction
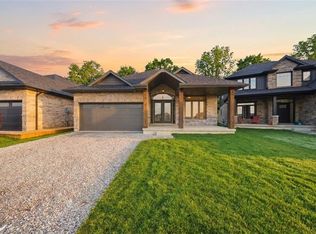 MLS ID #40842062, Eric Gaudreau, Salesperson, Pay It Forward Realty. ITSO
 - C$799,0003 bd3 ba1.2k sqft360 Dover Ave, Norfolk County, ON N0A 1N9For Sale
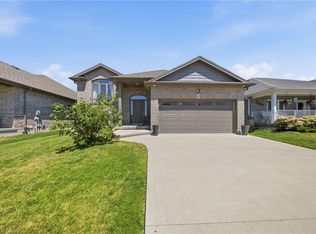 MLS ID #40849542, Scott Benson, Salesperson, Real Broker Ontario Ltd.. ITSO
 - C$699,0004 bd4 ba-- sqft90 David St, Haldimand County, ON N0A 1J0For SaleMLS ID #X13226976, RE/MAX REAL ESTATE CENTRE INC.. TRREB
- C$619,9004 bd3 ba2k sqft72 Main St S, Hagersville, ON N0A 1H0For SaleMLS ID #40852264, Chuck Hogeterp, Salesperson, RE/MAX Escarpment Realty Inc.. ITSO
- C$779,0005 bd4 ba-- sqft22 Kelso Dr, Haldimand County, ON N3W 0B7For SaleMLS ID #X13645084, GET HOME REALTY INC.. TRREB
- C$669,9004 bd2 ba-- sqft34 Elmvale Ct, Haldimand County, ON N0A 1S0For SaleMLS ID #X13545124, REAL BROKER ONTARIO LTD.. TRREB
- C$800,0003 bd3 ba-- sqft200 Morrison Dr, Haldimand County, ON N3W 1A8For SaleMLS ID #X13597952, RE/MAX PROFESSIONALS INC.. TRREB
- C$799,0004 bd2 ba1.4k sqft915 Saint George St, Norfolk County, ON N0A 1N0For SaleMLS ID #40851328, Alan Dean, Salesperson, Century 21 Heritage Group LTD. ITSO
- C$699,0002 bd4 ba-- sqft133 Lakeshore Rd, Haldimand County, ON N0A 1P0For SaleMLS ID #X13622414, RE/MAX ESCARPMENT REALTY INC.. TRREB
- C$719,9004 bd3 ba-- sqft103 David St, Haldimand County, ON N0A 1H0For SaleMLS ID #X13497160, RIGHT AT HOME REALTY INC.. TRREB
- C$965,0006 bd2 ba1.6k sqft1292 Concession Rd #11, Rainham, ON N0A 1G0For SaleMLS ID #40815675, Chris Smith, Salesperson, RE/MAX Escarpment Realty Inc.. ITSO
- C$799,9006 bd2 ba-- sqft348 Windham St #12, Norfolk County, ON N3Y 2L4For SaleMLS ID #X13489964, CENTURY 21 HERITAGE GROUP LTD.. TRREB
- C$849,0004 bd4 ba-- sqft88 Sundin Dr, Haldimand, ON N3W 0H3New ConstructionMLS ID #X13634804, RE/MAX COMMUNITY REALTY INC.. TRREB
- C$729,9003 bd3 ba1.4k sqft6 Cats Paw Dr, Norfolk County, ON N0A 1N9For SaleMLS ID #40846225, Rachel Larose, Salesperson, The Realty Firm Erie's Edge. ITSO
- C$699,9993 bd3 ba-- sqft18 Sea Breeze Dr, Norfolk County, ON N0A 1N7For SaleMLS ID #X13027848, INTERNATIONAL REALTY FIRM, INC.. TRREB
- C$649,9003 bd3 ba-- sqft38 Amber St, Norfolk County, ON N0E 1Y0For SaleMLS ID #X13642784, Gale Group Realty Brokerage Ltd. TRREB
- C$864,9004 bd3 ba1.5k sqft122 Angler Ave, Norfolk County, ON N0A 1N3For SaleMLS ID #40843090, Steve Szucs, Broker, RE/MAX Erie Shores Realty Inc. Brokerage. ITSO
- C$729,9003 bd2 ba1.5k sqft10 Michelles Way, Haldimand County, ON N0A 1H0For SaleMLS ID #40836739, Kathleen Pillar, Salesperson, Royal LePage Burloak Real Estate Services. ITSO
