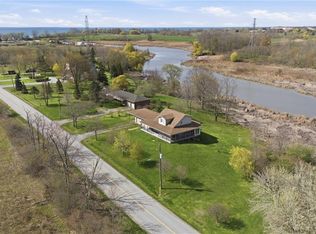
Looking for a country lot with no close neighbors and miles of farmland views? Want a large custom home where your multi-generational family can enjoy private living quarters? How about an oversized garage/man cave with a wood-burning stove and its own bathroom? Starting a business and need separate space for your clients? You’ll find all this and more in this rare property just outside of Hagersville. With over 3,100 sq. ft. of living space, 6 bedrooms, abundant parking, a pool, deck, and a yard perfect for get-togethers, this home can easily accommodate and entertain a large family. Notably hard to find is a 4-room, 877 sq. ft. 'commercial' space with a private entrance, high ceilings, large windows, and its own washroom. This distinct area is ideal for your home-based business (previously a daycare) or can be converted into a private suite for in-laws, young adults, or guests.
For sale
C$965,000
1292 Concession Rd #11, Rainham, ON N0A 1G0
6beds
1,694sqft
Single Family Residence, Residential
Built in ----
1.03 Acres Lot
$-- Zestimate®
C$570/sqft
C$-- HOA
What's special
Miles of farmland viewsAbundant parkingYard perfect for get-togethersHigh ceilingsLarge windowsIts own washroom
- 134 days |
- 22 |
- 0 |
Zillow last checked:
Listing updated:
Listed by:
Chris Smith, Salesperson,
RE/MAX Escarpment Realty Inc.
Source: ITSO,MLS®#: 40815675Originating MLS®#: Cornerstone Association of REALTORS®
Facts & features
Interior
Bedrooms & bathrooms
- Bedrooms: 6
- Bathrooms: 2
- Full bathrooms: 1
- 1/2 bathrooms: 1
- Main level bathrooms: 1
- Main level bedrooms: 4
Other
- Level: Main
Bedroom
- Level: Main
Bedroom
- Level: Main
Bedroom
- Level: Main
Bedroom
- Level: Basement
Bedroom
- Level: Basement
Bathroom
- Features: 4-Piece
- Level: Main
Bathroom
- Features: 2-Piece
- Level: Basement
Den
- Level: Basement
Eat in kitchen
- Level: Main
Living room
- Level: Main
Office
- Level: Main
Heating
- Forced Air-Propane, Wood Stove
Cooling
- Central Air
Appliances
- Included: Instant Hot Water
- Laundry: In Area
Features
- Central Vacuum, In-law Capability, Sewage Pump
- Basement: Separate Entrance,Full,Finished
- Number of fireplaces: 1
Interior area
- Total structure area: 3,130
- Total interior livable area: 1,694 sqft
- Finished area above ground: 1,694
- Finished area below ground: 1,436
Property
Parking
- Total spaces: 8
- Parking features: Attached Garage, Gravel, Private Drive Single Wide
- Attached garage spaces: 2
- Uncovered spaces: 6
Features
- Stories: 1
- Has private pool: Yes
- Pool features: Above Ground
- Frontage type: South
- Frontage length: 199.59
Lot
- Size: 1.03 Acres
- Dimensions: 199.59 x 224.67
- Features: Rural, Open Spaces, Quiet Area, School Bus Route, Shopping Nearby
- Topography: Flat
Details
- Parcel number: 381930371
- Zoning: A-AGRICULTURE
Construction
Type & style
- Home type: SingleFamily
- Architectural style: Bungalow
- Property subtype: Single Family Residence, Residential
Materials
- Brick Veneer
- Foundation: Poured Concrete
- Roof: Asphalt Shing
Condition
- 16-30 Years
- New construction: No
Utilities & green energy
- Sewer: Septic Tank
- Water: Cistern
- Utilities for property: Propane
Community & HOA
Location
- Region: Rainham
Financial & listing details
- Price per square foot: C$570/sqft
- Annual tax amount: C$5,942
- Date on market: 3/27/2026
- Inclusions: None
- Exclusions: None
C
Chris Smith, Salesperson
By pressing Contact Agent, you agree that the real estate professional identified above may call/text you about your search, which may involve use of automated means and pre-recorded/artificial voices. You don't need to consent as a condition of buying any property, goods, or services. Message/data rates may apply. You also agree to our Terms of Use. Zillow does not endorse any real estate professionals. We may share information about your recent and future site activity with your agent to help them understand what you're looking for in a home.
Price history
Price history is unavailable.
Public tax history
Tax history is unavailable.
Climate risks
Neighborhood: N0A
Nearby schools
GreatSchools rating
No schools nearby
We couldn't find any schools near this home.
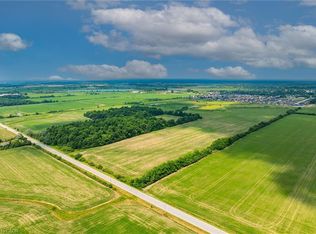
- C$2,350,000117.39 acresPt Concession LOT 15-11, Walpole Road Hagersville, ON N0A1H0Lot/Land
- C$---- bd-- ba-- sqft176 King St E, Haldimand County, ON N0A1H0Off Market
- C$---- bd-- ba-- sqft186 King St E, Haldimand County, ON N0A1H0Off Market
- C$519,9003 bd2 ba875 sqft172B King St E, Haldimand County, ON N0A1J0Pending
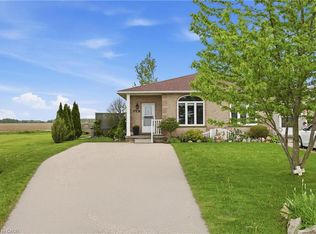
- C$750,0003 bd2 ba1.5k sqft45 Helen Dr E, Haldimand County, ON N0A1H0Sold
- C$---- bd-- ba-- sqft40 Wardell Cres, Haldimand County, ON N0A1H0Off Market
- C$2,0002 bd1 ba-- sqft180 Haldimand Rd #20, Walpole, ON N0A1H0For Rent
- C$799,9505 bd3 ba1.5k sqft20 Linda Cres, Haldimand County, ON N0A1H0For Sale
Similar homes
- C$974,9005 bd4 ba2.3k sqft10 Featherstone Ave, Haldimand County, ON N0A 1P0For Sale
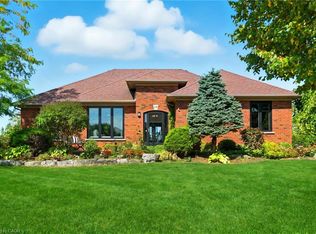 MLS ID #40854163, Drew Woolcott, Broker, RE/MAX Escarpment Realty Inc.. ITSO
 - C$989,9003 bd2 ba1.2k sqft684 Haldimand Rd #70, Walpole, ON N0A 1J0For Sale
 MLS ID #40852255, Shannon Veri, Salesperson, RE/MAX Escarpment Realty Inc.. ITSO
 - C$799,9005 bd2 ba1.9k sqft2264 Regional Rd #55, Walpole, ON N0A 1H0For Sale
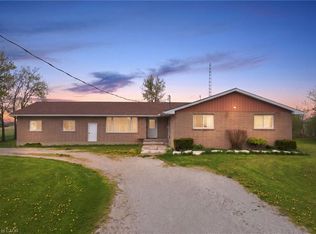 MLS ID #40827209, Michael St. Jean, Salesperson, Michael St. Jean Realty Inc.. ITSO
 - C$924,0003 bd3 ba2.4k sqft111 Erie St, Haldimand County, ON N0A 1L0For Sale
 MLS ID #40825497, Mark Thomas Woehrle, Broker, RE/MAX Escarpment Realty Inc.. ITSO
 - C$939,0004 bd3 ba2.1k sqft8 Talbot Rd, Haldimand County, ON N0A 1C0For SaleMLS ID #40844823, Sheri Sullivan, Salesperson, Right at Home Realty. ITSO
- C$575,0004 bd2 ba1.6k sqft24 1/2 Parkview Rd, Haldimand County, ON N0A 1H0For SaleMLS ID #40850593, Mallory Siezar, Broker, RE/MAX TWIN CITY REALTY INC.. ITSO
- C$1,150,0003 bd2 ba1.3k sqft765 Haldimand Rd #53, Walpole, ON N0A 1P0For SaleMLS ID #40833948, Peter R. Hogeterp, Salesperson, RE/MAX Escarpment Realty Inc.. ITSO
- C$724,0003 bd1 ba1.5k sqft3271 Rainham Rd, Haldimand County, ON N0A 1L0For SaleMLS ID #40853034, Sheri Wilson, Salesperson, Royal LePage Macro Realty. ITSO
- C$729,9003 bd2 ba1.4k sqft57 Talbot St W, Haldimand County, ON N0A 1J0For SaleMLS ID #40846555, Shannon Veri, Salesperson, RE/MAX Escarpment Realty Inc.. ITSO
- C$929,0005 bd3 ba1.7k sqft112 Prospect St, Norfolk County, ON N0A 1N1For SaleMLS ID #40828327, Darren D. Papineau, Salesperson, Royal LePage NRC Realty Inc.. ITSO
- C$775,0005 bd2 ba1.8k sqft163 Rainham Rd, Haldimand County, ON N0A 1L0For SaleMLS ID #40802995, Peter R. Hogeterp, Salesperson, RE/MAX Escarpment Realty Inc.. ITSO
- C$869,9003 bd2 ba1.2k sqft1597 Trinity Church Rd, Hamilton, ON L0R 1P0For SaleMLS ID #40854150, Chuck Hogeterp, Salesperson, RE/MAX Escarpment Realty Inc.. ITSO
- C$633,5005 bd2 ba1.4k sqft5 Walpole Dr, Haldimand County, ON N0A 1J0For SaleMLS ID #40840127, Brandi Meyers, Salesperson, Re/Max Twin City Realty Inc. ITSO
- C$859,9003 bd2 ba1.8k sqft84 Jamieson Dr, Haldimand County, ON N3W 2M4For SaleMLS ID #40841510, John Van Doorn, Salesperson, RE/MAX Escarpment Realty Inc.. ITSO
- C$899,0003 bd2 ba1.2k sqft5 Unity Side Rd, Haldimand County, ON N3W 1Y1For SaleMLS ID #40842374, Anil Verma, Salesperson, RE/MAX Escarpment Realty Inc.. ITSO
- C$985,0005 bd3 ba1.7k sqft71 Newport Ln, Norfolk County, ON N0A 1N7For SaleMLS ID #40845034, Abi Gul, Salesperson, RE/MAX Aboutowne Realty Corp.. ITSO
- C$899,9003 bd2 ba1.1k sqft8399 Dickenson Rd E, Hamilton, ON L0R 1W0For SaleMLS ID #40853633, Kimberly Ehler, Salesperson, RE/MAX Escarpment Realty Inc.. ITSO
- C$949,9004 bd4 ba2.2k sqft127 Cook St, Hamilton, ON L0R 1C0For SaleMLS ID #40854347, Mirjana Stanic, Salesperson, Right at Home Realty. ITSO
- C$699,9004 bd2 ba1.3k sqft791 Cheapside Rd, Haldimand County, ON N0A 1J0For SaleMLS ID #40843242, Tanya Clarke, Broker, Royal LePage State Realty Inc.. ITSO
- C$989,0004 bd4 ba2.5k sqft6 Southwood Cres, Haldimand County, ON N3W 0A6For SaleMLS ID #40839448, Carrie Misener, Salesperson, RE/MAX Escarpment Realty Inc.. ITSO
